




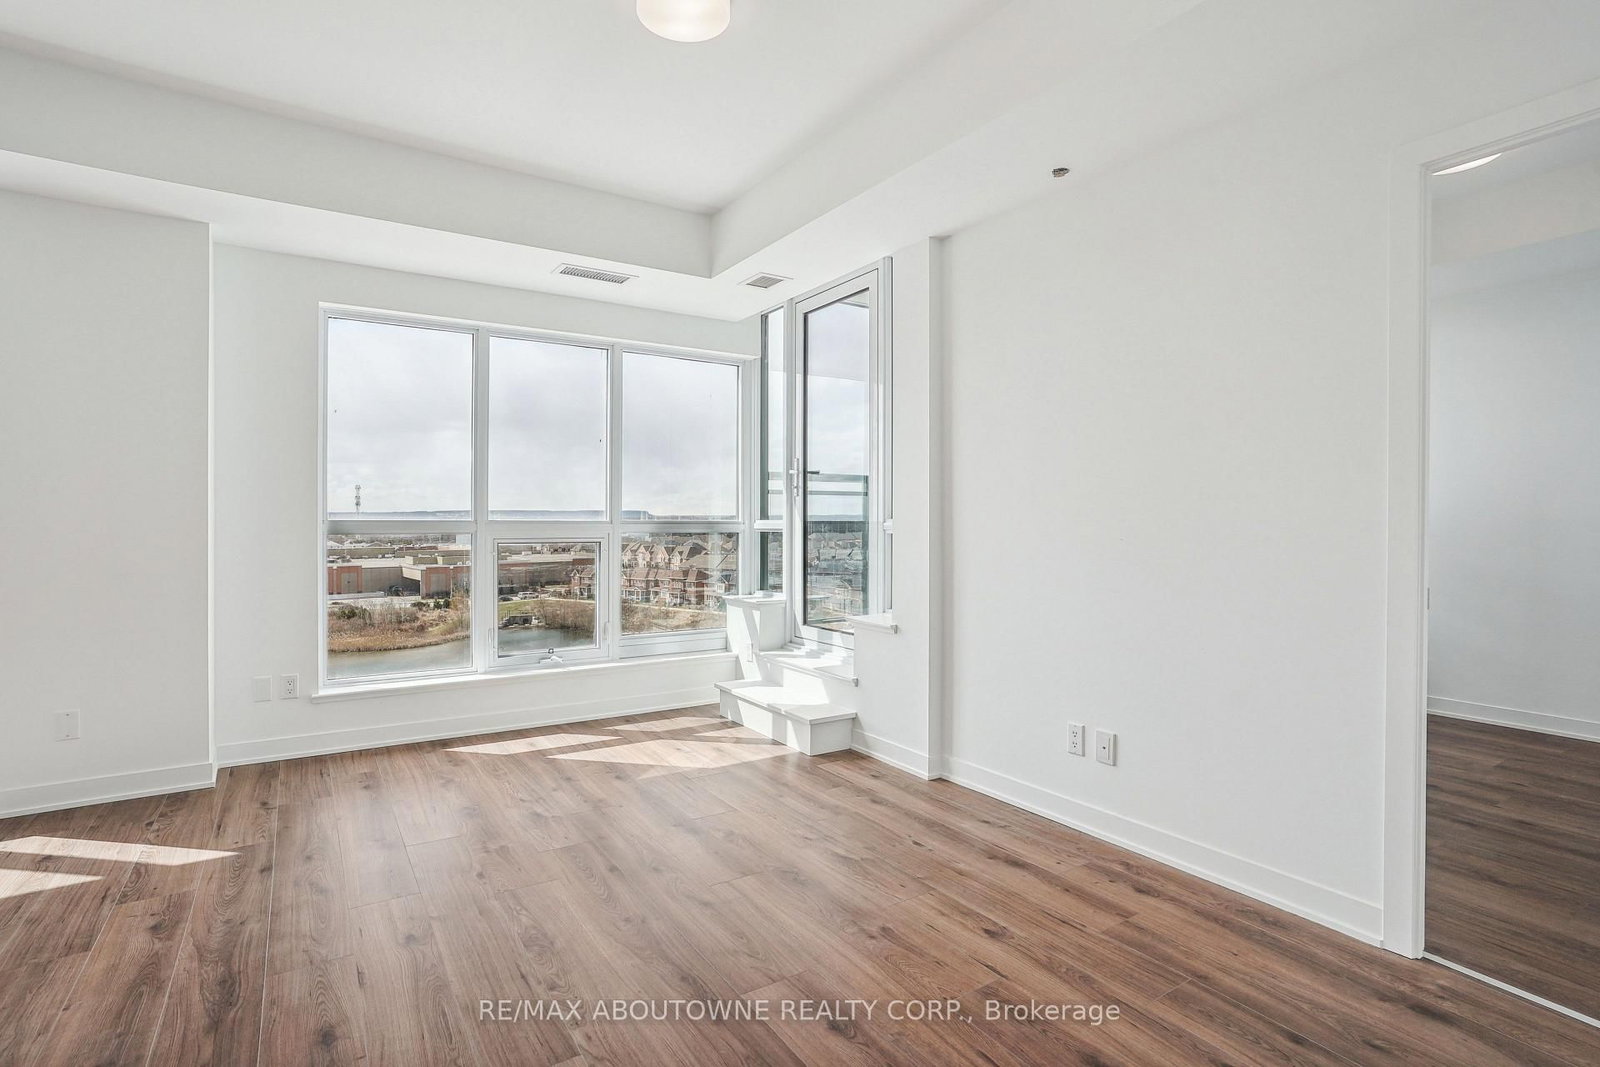
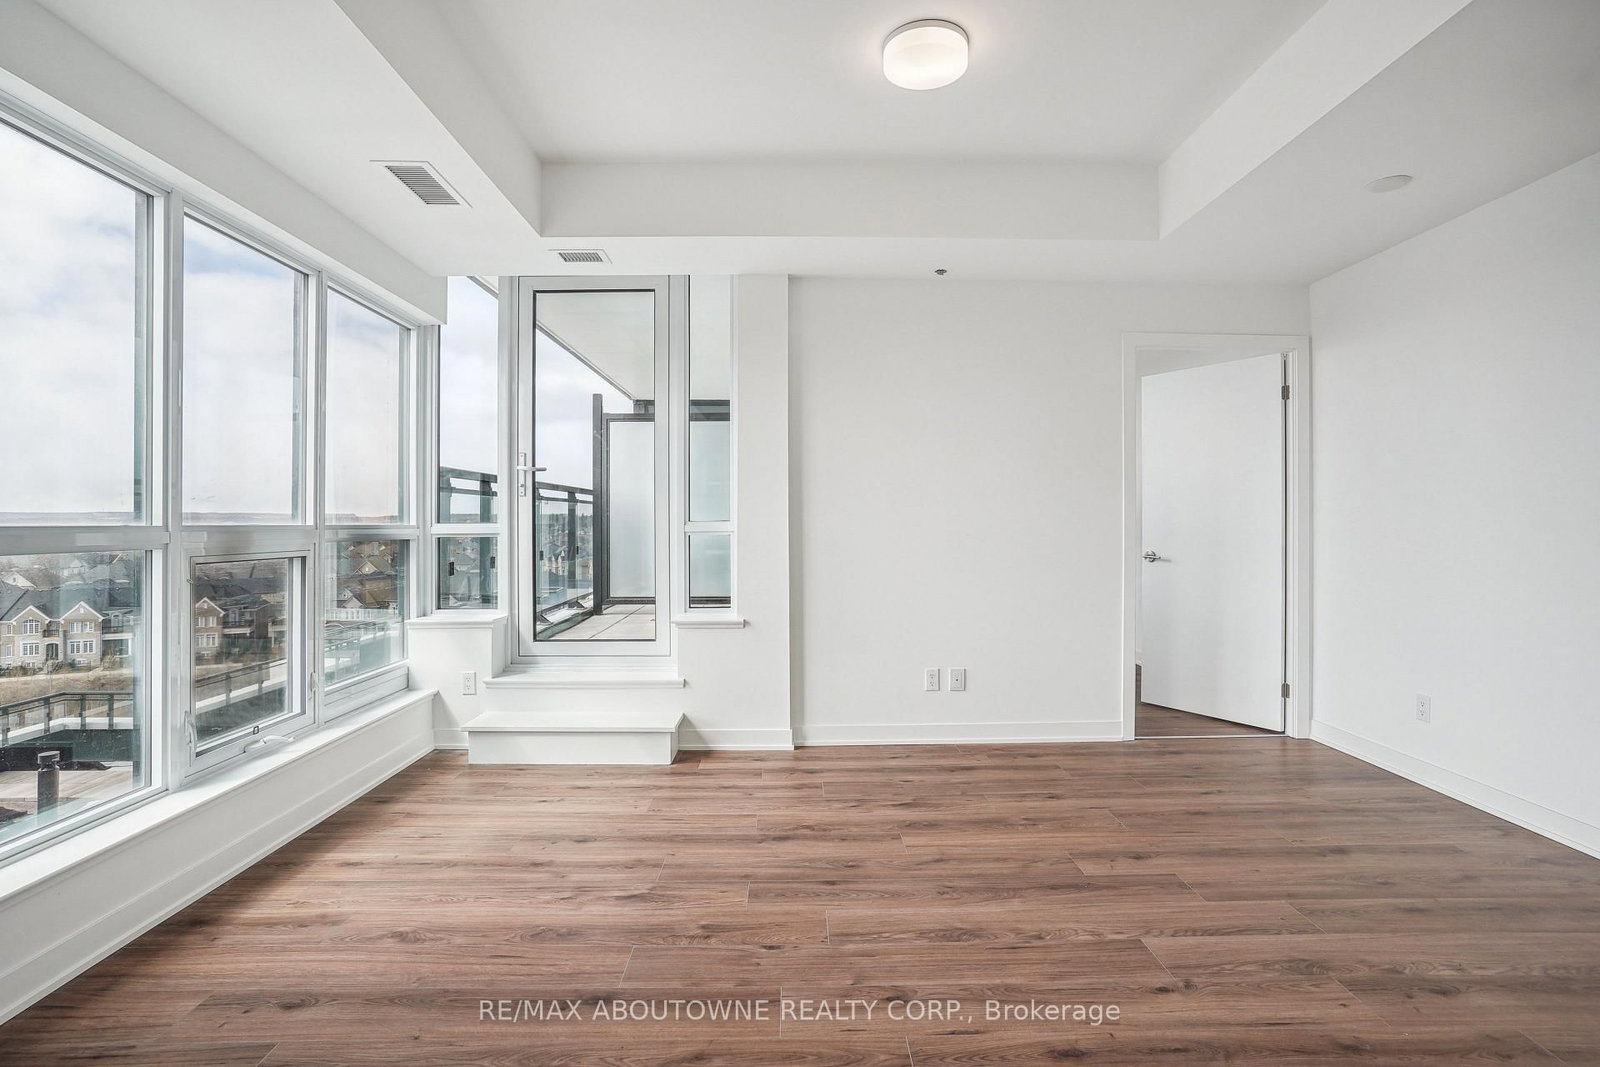


Living (4.65 × 3.66)
Level: Flat
Glenorchy, Oakville, Ontario L6M 4P9
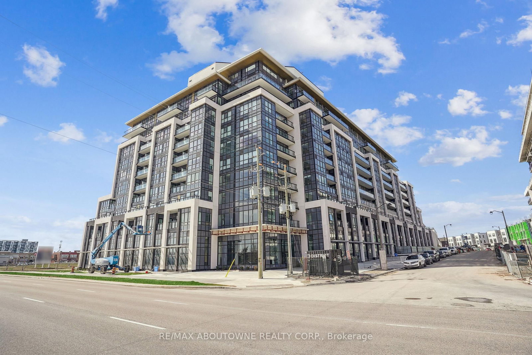
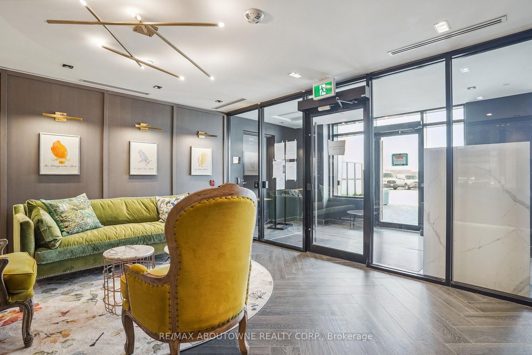
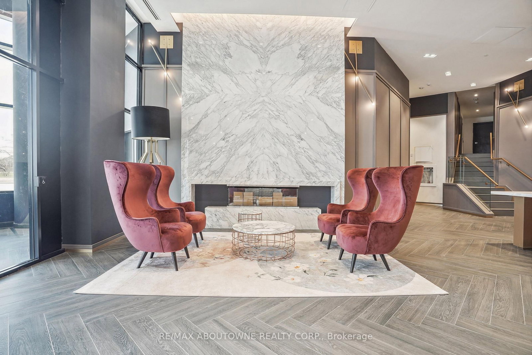
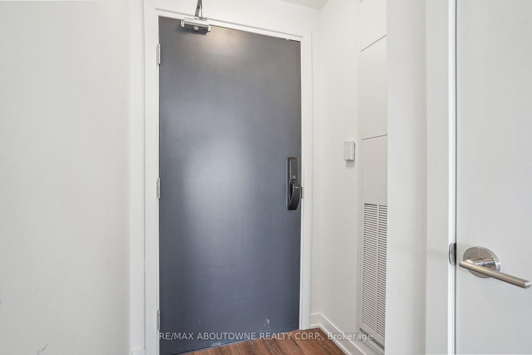
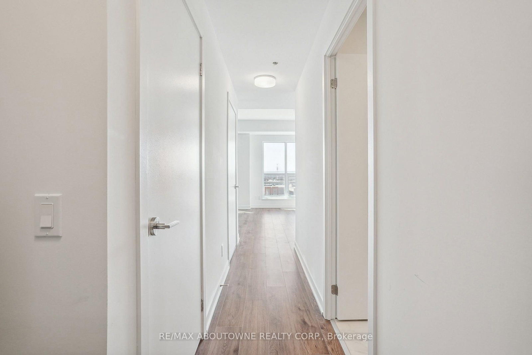
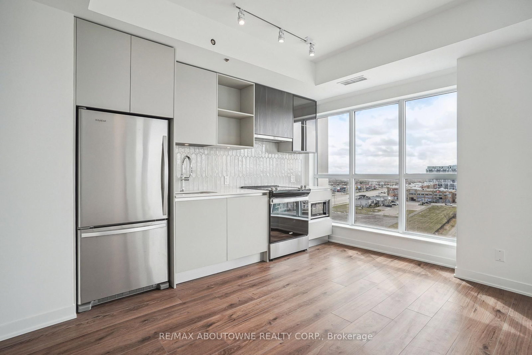
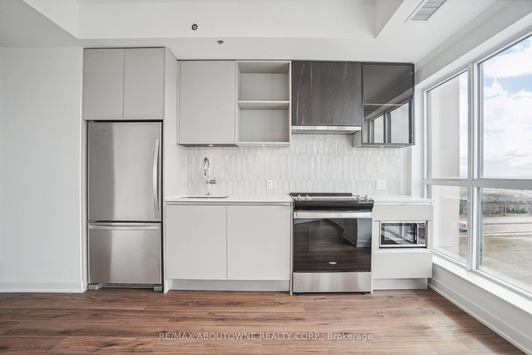
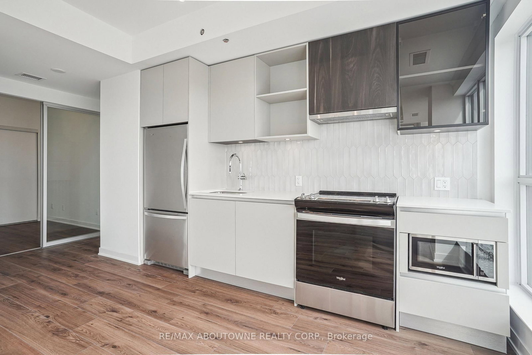
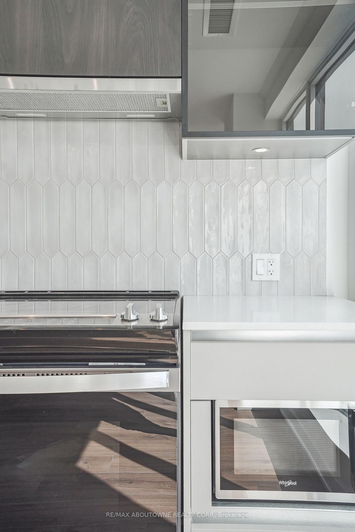
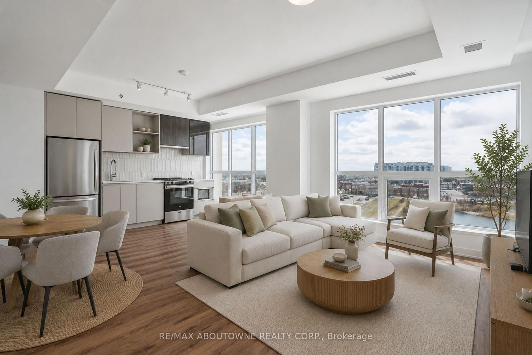
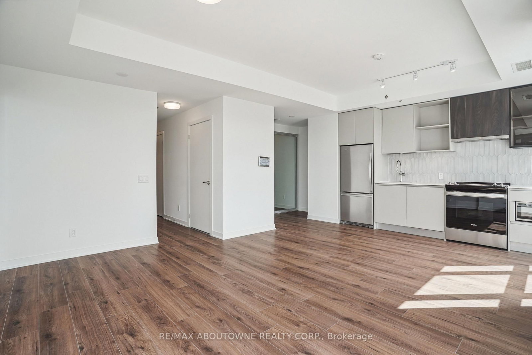
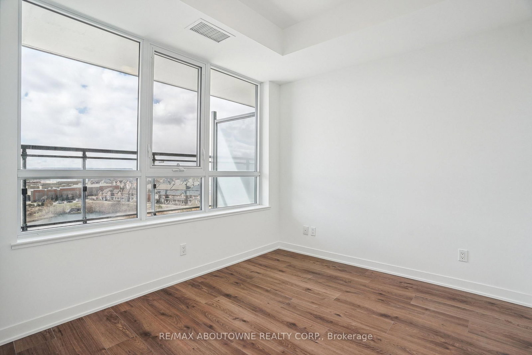
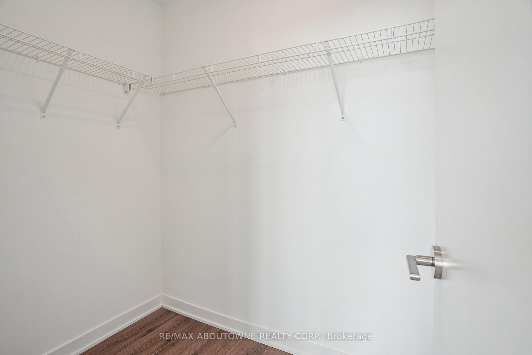
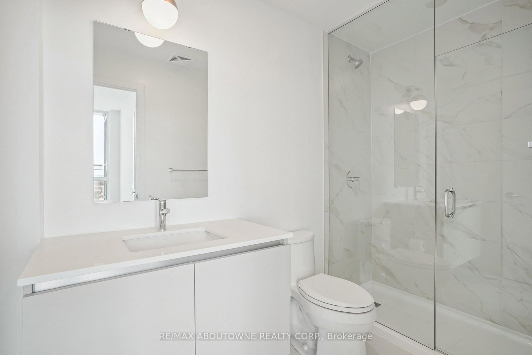
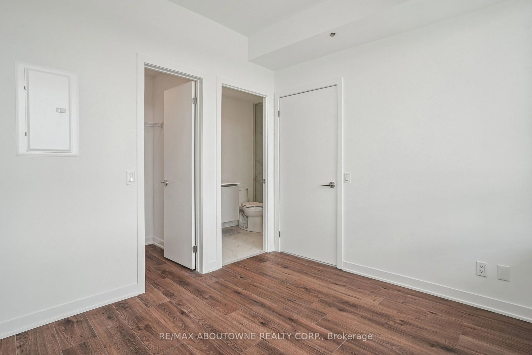
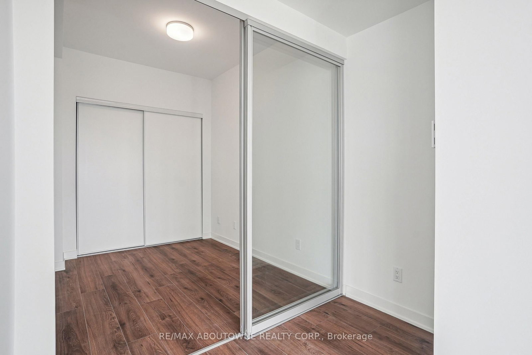
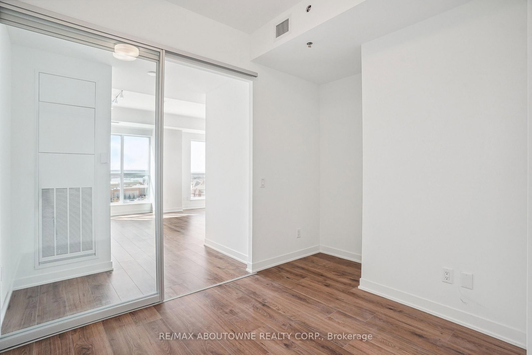
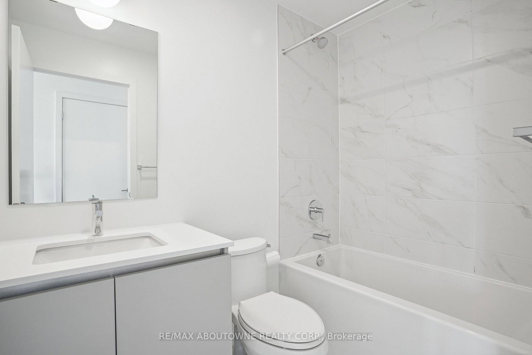
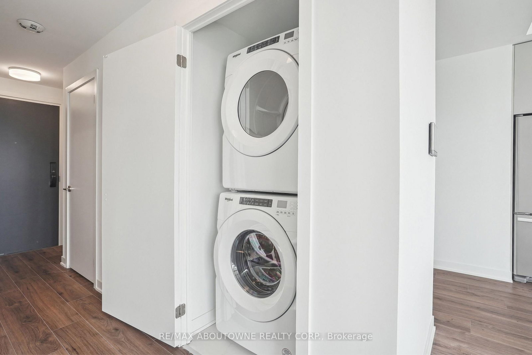
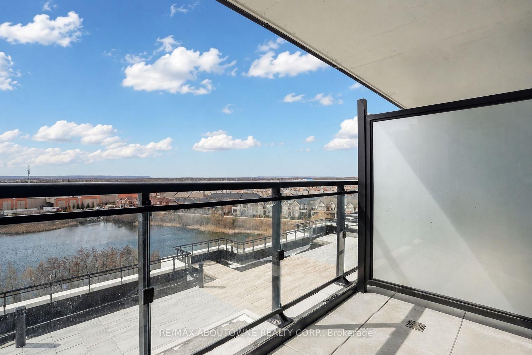
Experience serene living at Distrikt Trailside Condos in Oakville's sought-after Glenorchy neighbourhood. This bright, contemporary 2-bedroom, 2-bathroom suite features expansive floor-to-ceiling windows framing unobstructed, picturesque pond views. The open-concept layout flows effortlessly over premium wood-style laminate flooring into a sleek kitchen, equipped with stone countertops and full-size stainless steel Whirlpool appliances. Enjoy your private balcony overlooking the water, or retreat to the spacious primary suite featuring a walk-in closet and a modern 3-piece ensuite with a glass shower. A versatile second bedroom sits just steps from the 4-piece main bath. The building's luxury amenities elevate this lifestyle, offering a 24-hour concierge, a fully equipped fitness studio, stylish party and games rooms, and visitor parking. Entertain on the expansive outdoor terrace featuring a sundeck and built-in BBQs, while secure bike storage and an on-site pet spa ensure every aspect of modern condo living is beautifully accommodated. Situated in rapidly developing North Oakville, this location balances suburban convenience with natural beauty. Residents enjoy quick access to major transit routes, the vibrant shopping and dining of the Uptown Core, and the scenic trails of nearby Lions Valley Park. Some photos have been virtually staged.
Buy/Sell history for 707-405 Dundas St, Oakville, Ontario
Sale history on this site covers the last 2 years, the window permitted under the TRREB MLS® VOW agreement.
| Date Start | Date End | List Price | Price | Event | Listing ID |
|---|---|---|---|---|---|
| N/A | N/A | $559,999 | N/A | For Sale | W13721696 |
Estimated value requires sign in
AI market estimates use sold comparables and are available after you sign in and accept MLS® VOW terms.
Level: Flat
Combined W/Living
Level: Flat
Level: Flat
Level: Flat
Level: Flat
Comparable sales require sign in
Closing prices and sold comps are available to registered visitors who accept MLS® VOW terms on this site.
Monthly Payment
$2,568
Total monthly payment
$2,834
Break-even down payment
100%
Expand Neighbourhood demographics to load Statistics Canada census charts.
Expand Market details to load neighbourhood price and activity trends.
$559,999
$559,999
CAD
Estimated market value
The trademarks MLS®, Multiple Listing Service® and the associated logos are owned by CREA and identify the quality of services provided by real estate professionals who are members of CREA.