

Kitchen (3.74 × 2.76)
Level not provided
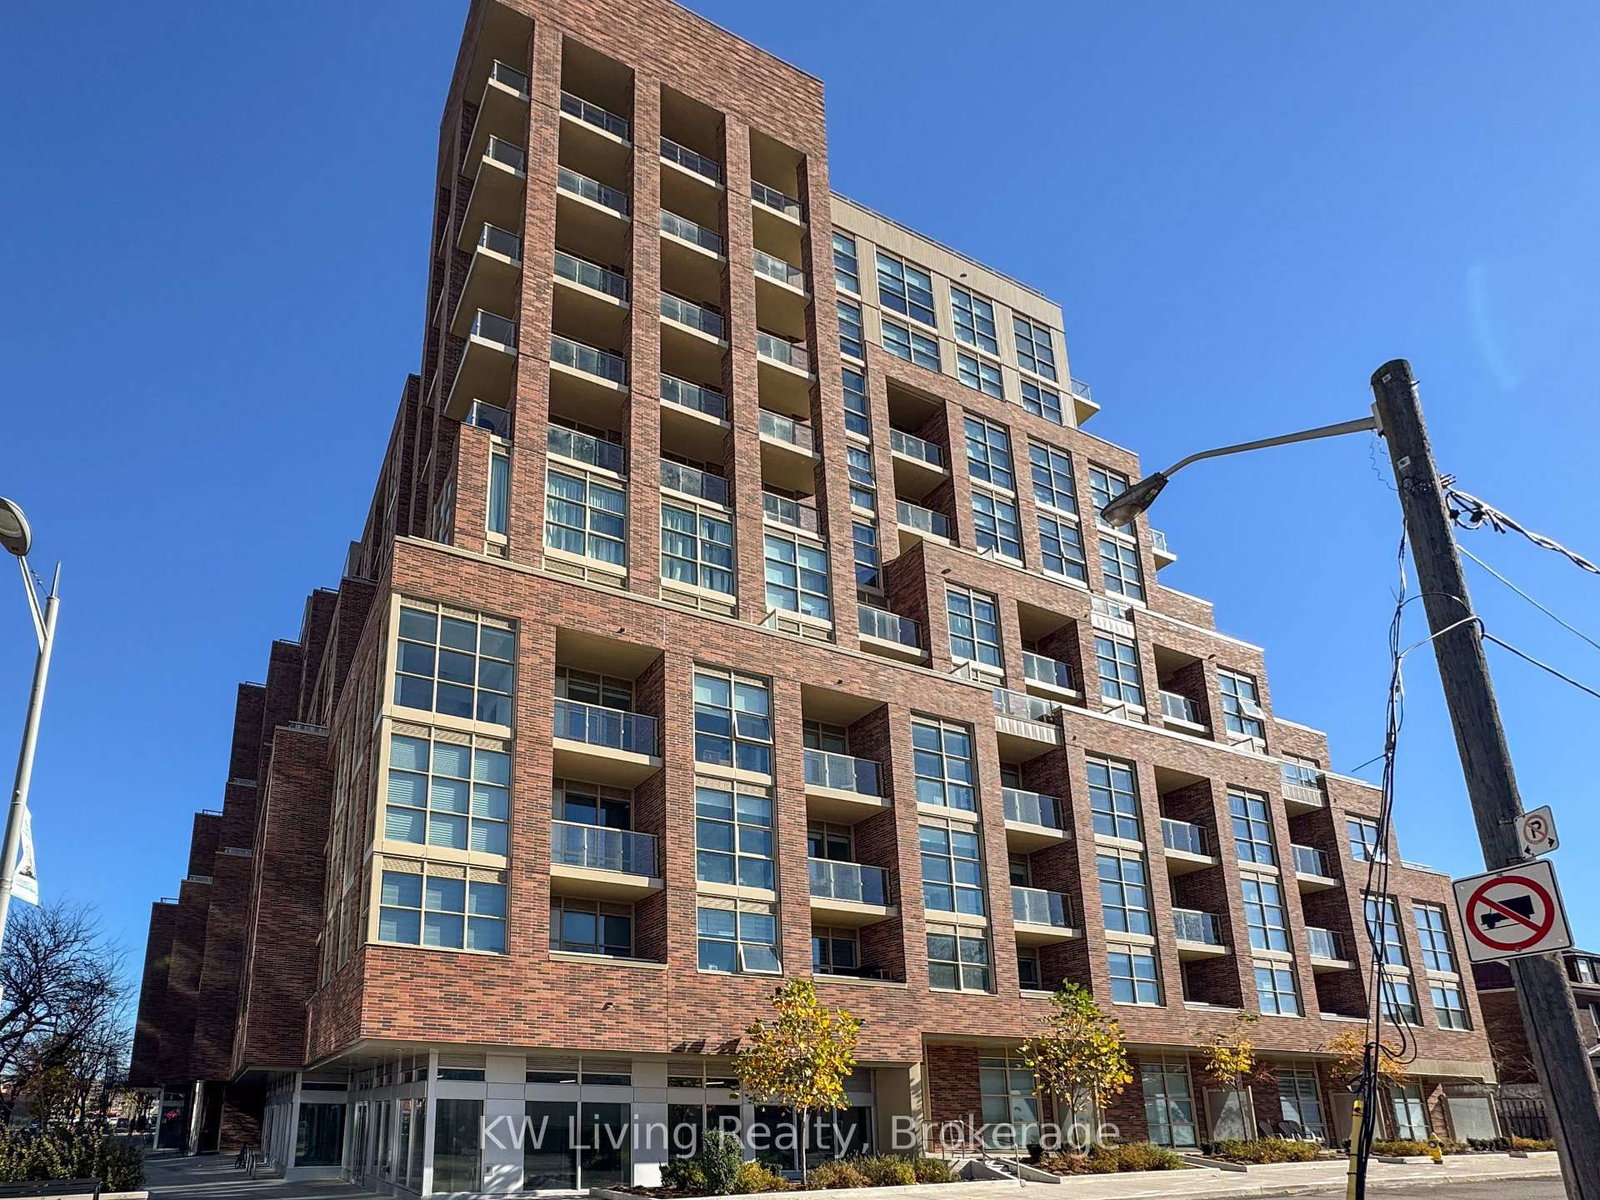
Weston-Pellam Park, Toronto, Ontario M6N 3A2
Rare opportunity to own an exceptionally spacious 1,210 sq. ft. two-storey condo townhome offering outstanding value and house-like living in the city. Featuring 2+1 bedrooms, 3 bathrooms and TWO underground parking spaces, including one EV parking space. The functional two-level layout provides excellent separation between living and sleeping areas, with a versatile den ideal for a home office or additional living space. Enjoy the convenience of a private street-level entrance plus direct interior access to the condominium building. Bright, spacious and thoughtfully designed, this unique residence combines the comfort and functionality of a townhome with the convenience of full condominium amenities, including concierge, fitness facilities and rooftop outdoor space. An excellent opportunity for buyers seeking more space without moving into a traditional house-over 1,200 sq. ft., two parking spaces, three bathrooms and two levels of living. Conveniently located near transit, shops, restaurants, parks and everyday amenities. Power of Sale. Property is being sold in "as is, where is" condition.
Buy/Sell history for 109-121 Ford St, Toronto, Ontario
Sale history on this site covers the last 2 years, the window permitted under the TRREB MLS® VOW agreement.
| Date Start | Date End | List Price | Price | Event | Listing ID |
|---|---|---|---|---|---|
| N/A | N/A | $749,000 | N/A | For Sale | W13626964 |
Estimated value requires sign in
AI market estimates use sold comparables and are available after you sign in and accept MLS® VOW terms.
Level not provided
Level not provided
Level not provided
Level not provided
Level not provided
Level not provided
Comparable sales require sign in
Closing prices and sold comps are available to registered visitors who accept MLS® VOW terms on this site.
Monthly Payment
$3,434
Total monthly payment
$3,801
Break-even down payment
100%
Expand Neighbourhood demographics to load Statistics Canada census charts.
Expand Market details to load neighbourhood price and activity trends.
$749,000
$749,000
CAD
Estimated market value
The trademarks MLS®, Multiple Listing Service® and the associated logos are owned by CREA and identify the quality of services provided by real estate professionals who are members of CREA.