


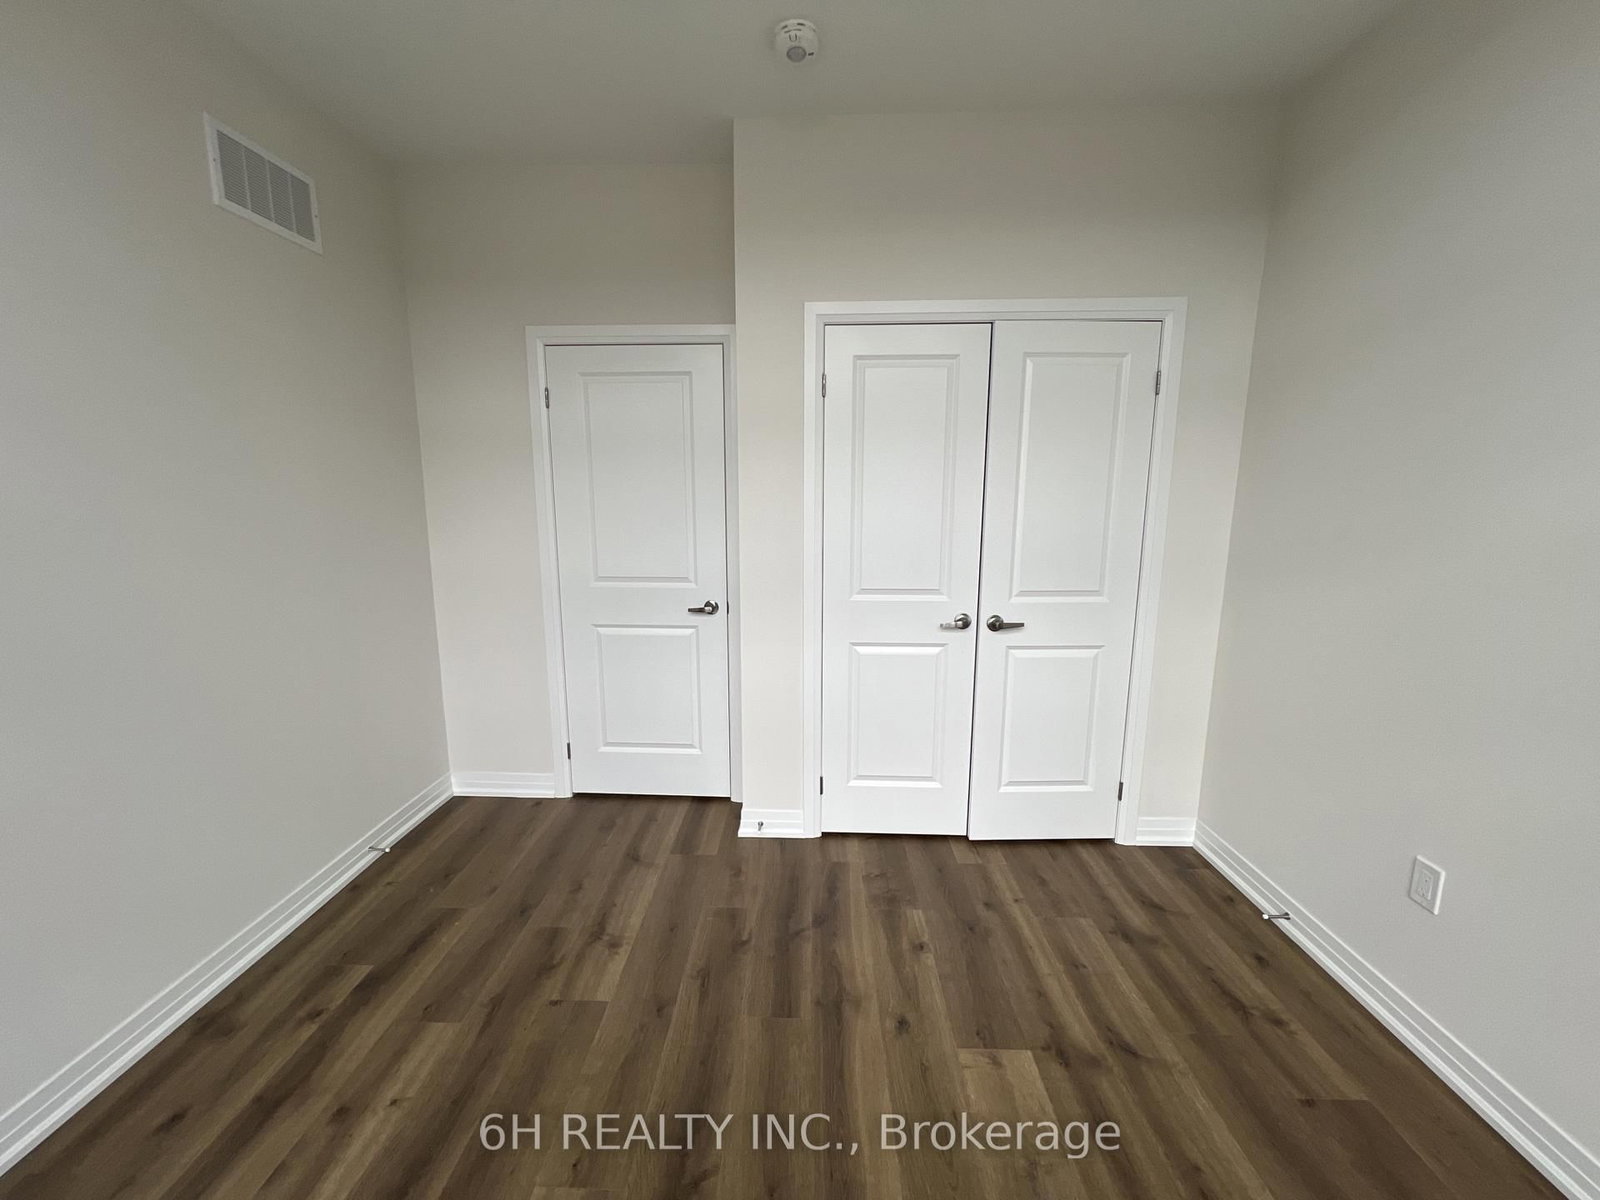


Great Rm (3.2 × 3.66)
W/O To Balcony · W/O To Balcony
Level: Main
Rural Richmond Hill, Richmond Hill, Ontario L4S 1N5
WOW, What an Opportunity! Own a versatile live/work unit at Townsquare by OPUS Homes (2021 & 2024 BILD Builder of the Year). This unique 2-story design offers a roomy, modern living space on the second level and a ground-floor boutique/studio with rare 4-car parking! Take advantage of the exclusive mixed-use zoning: use the lower level for professional services, a creative studio, or simply as additional residential living space-the choice is yours. Built with signature Green Initiatives for peak energy efficiency and loaded with upgrades. First-Time Buyers: Don't forget that the First Time Home Buyer Rebate is applicable to this sale! Maximize your investment in this remarkable, award-winning Richmond Hill community.
Buy/Sell history for Lot 9-41 Harold Wilson Lane, Richmond Hill, Ontario
Sale history on this site covers the last 2 years, the window permitted under the TRREB MLS® VOW agreement.
| Date Start | Date End | List Price | Price | Event | Listing ID |
|---|---|---|---|---|---|
| N/A | N/A | $1,320,959 | N/A | For Sale | N13881636 |
Estimated value requires sign in
AI market estimates use sold comparables and are available after you sign in and accept MLS® VOW terms.
W/O To Balcony · W/O To Balcony
Level: Main
Open Concept · Combined W/Kitchen · Combined W/Great Rm
Level: Main
Combined W/Br
Level: Main
W/I Closet · 3 Pc Ensuite
Level: Main
Large Closet · Large Window
Level: Main
Large Closet · Window
Level: Main
2 Pc Ensuite
Level: Lower
Comparable sales require sign in
Closing prices and sold comps are available to registered visitors who accept MLS® VOW terms on this site.
Monthly Payment
$6,056
Total monthly payment
$6,056
Break-even down payment
100%
Expand Neighbourhood demographics to load Statistics Canada census charts.
Expand Market details to load neighbourhood price and activity trends.
$1,320,959
$1,320,959
CAD
Estimated market value
The trademarks MLS®, Multiple Listing Service® and the associated logos are owned by CREA and identify the quality of services provided by real estate professionals who are members of CREA.