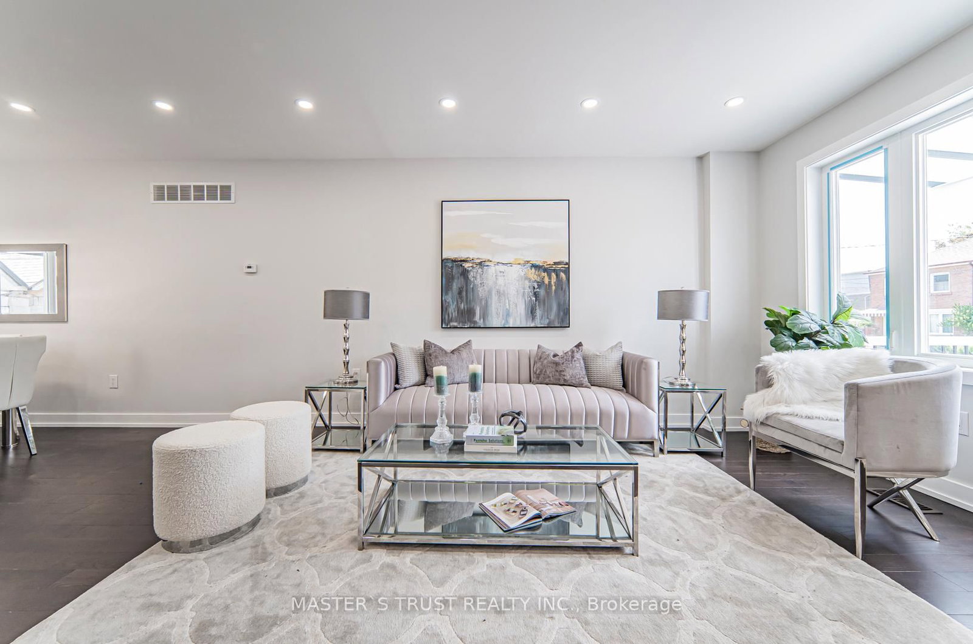


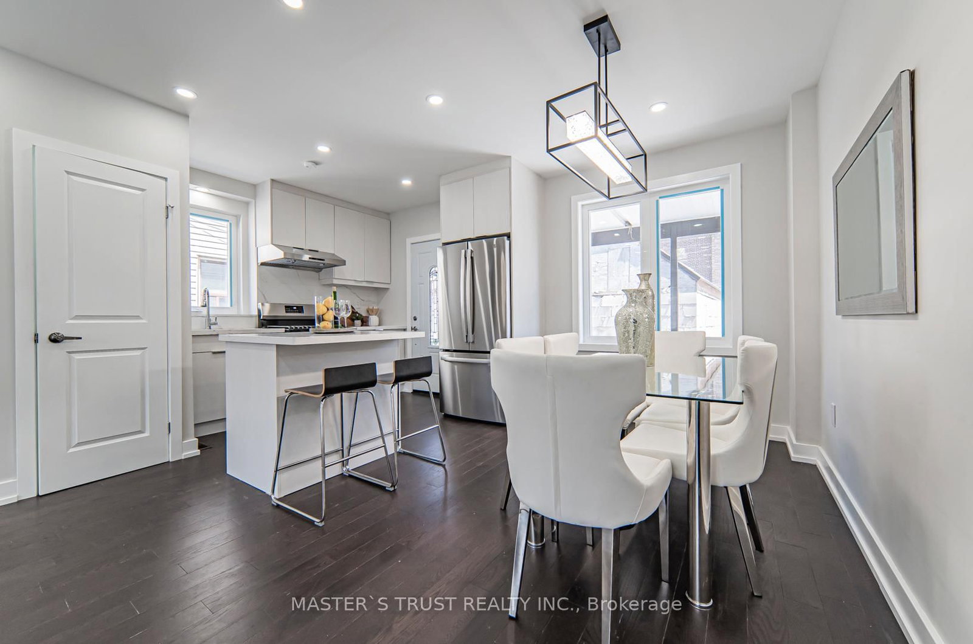
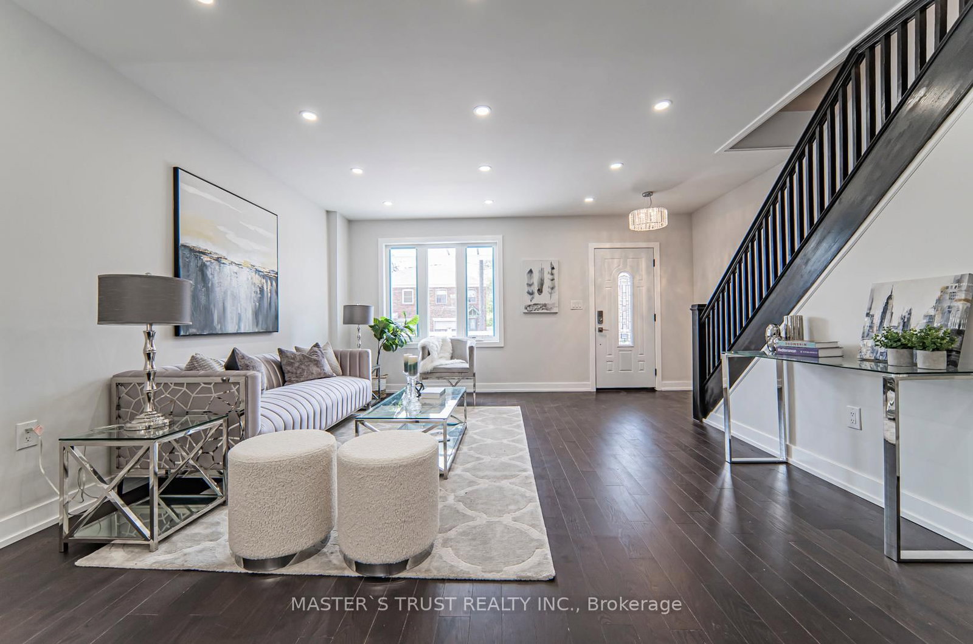
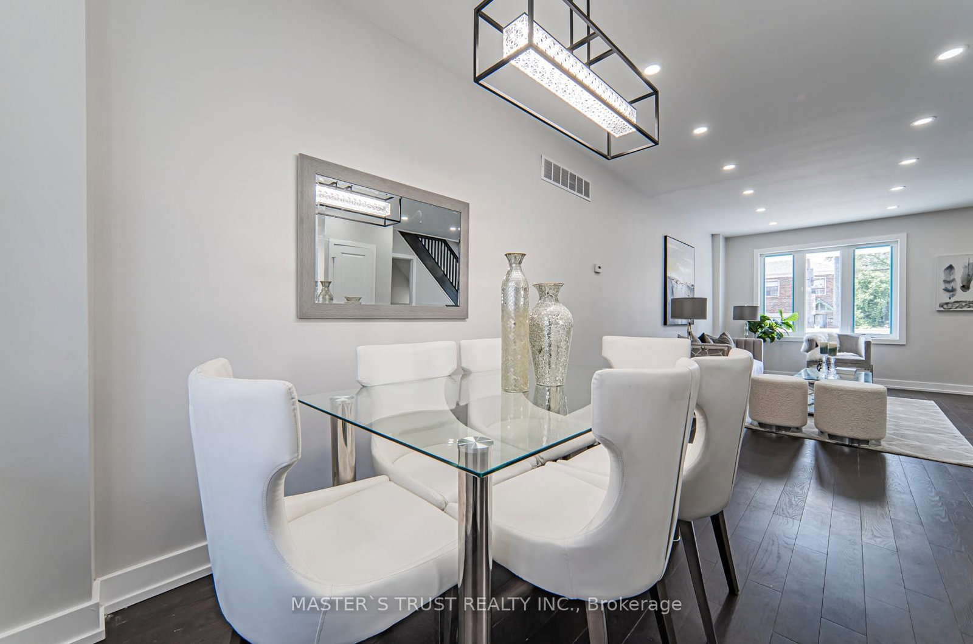



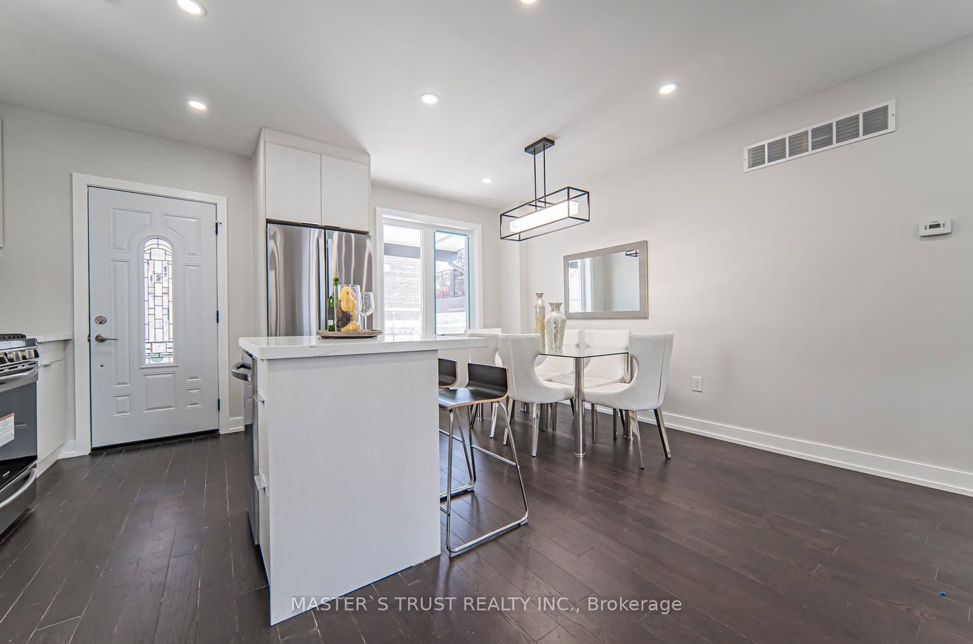

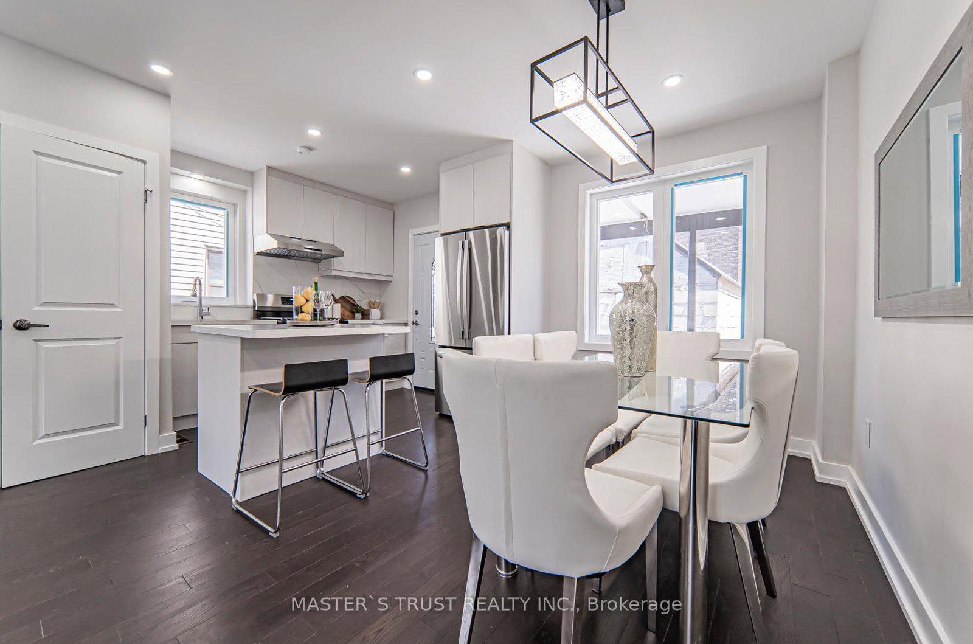






Living (11.18 × 13.22)
hardwood floor · Open Concept
Level: Main
Weston-Pellam Park, Toronto, Ontario M6N 3B4
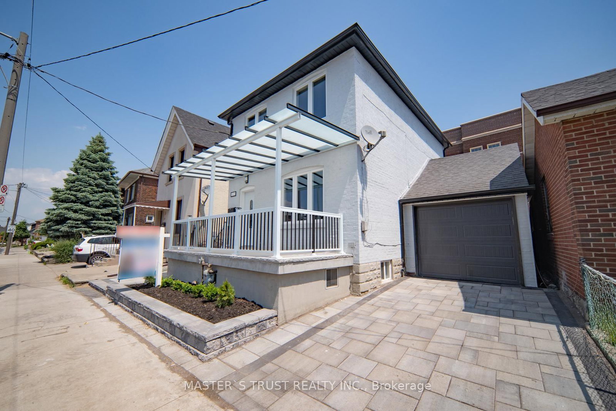
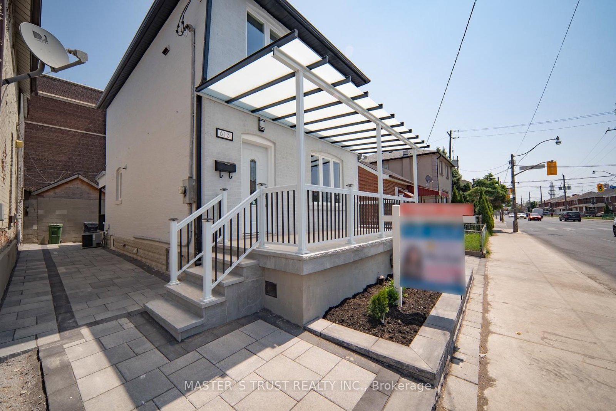
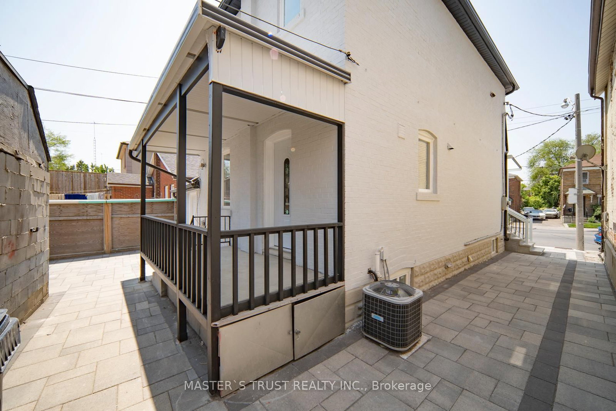
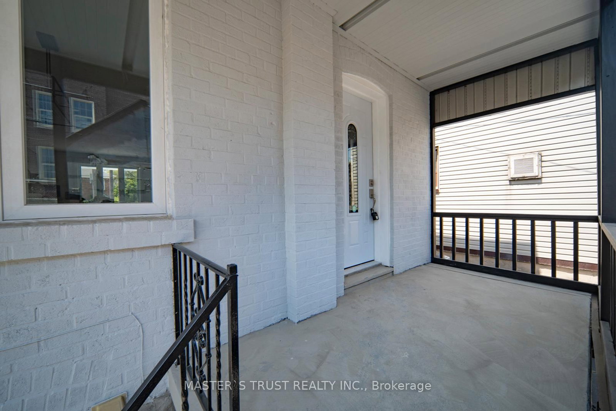
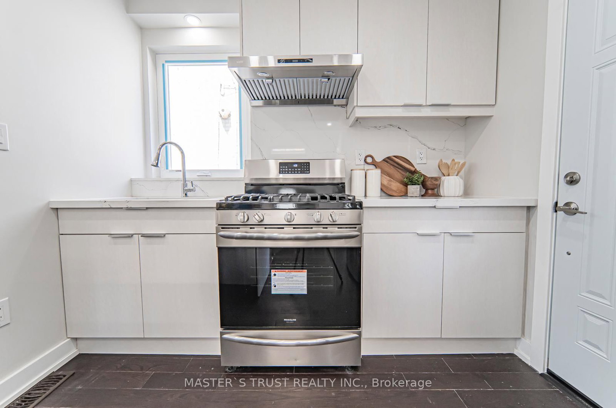
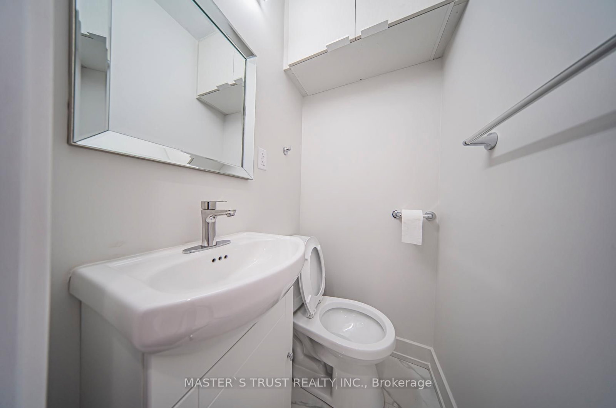
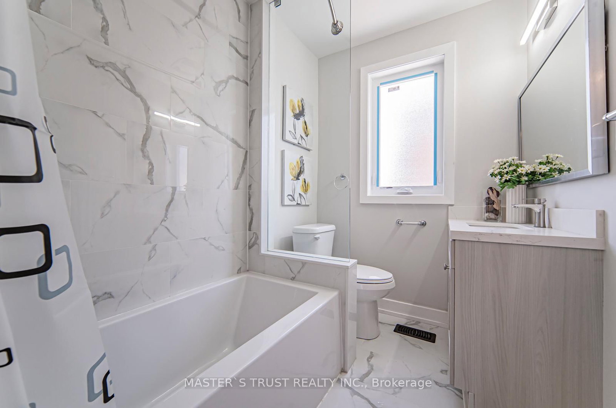
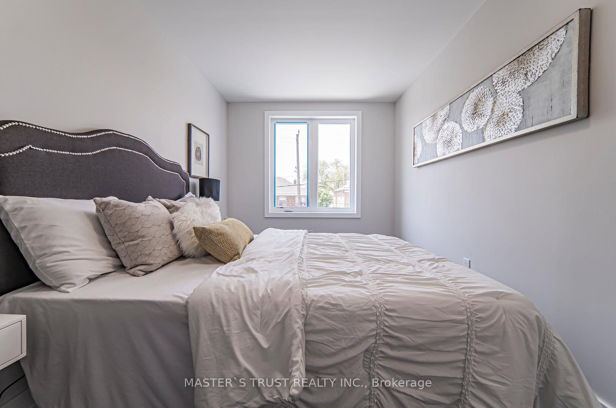
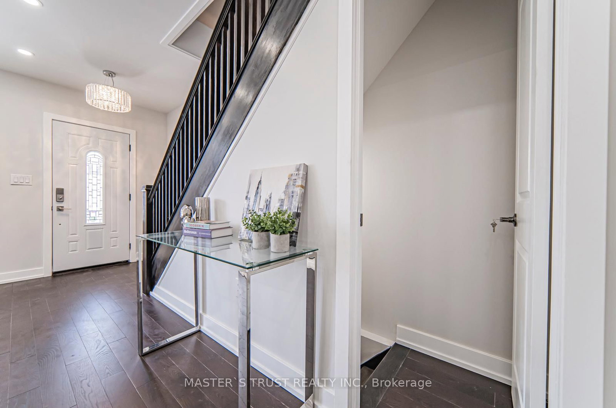
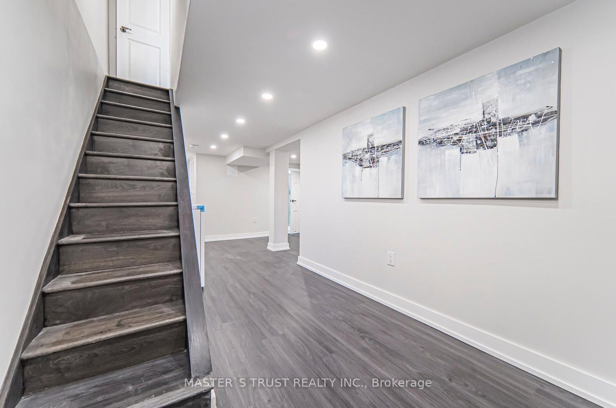
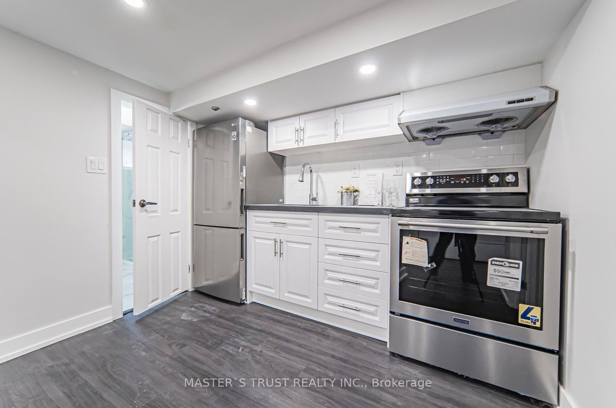
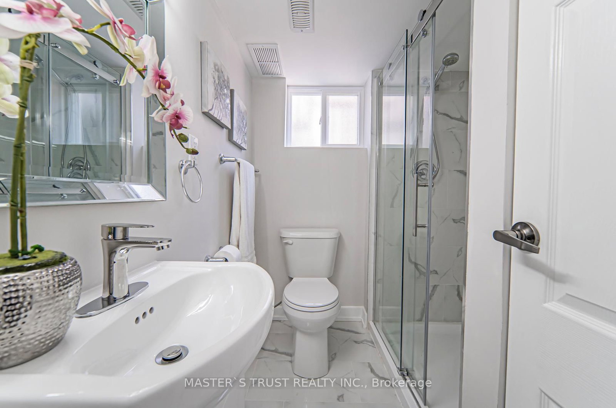
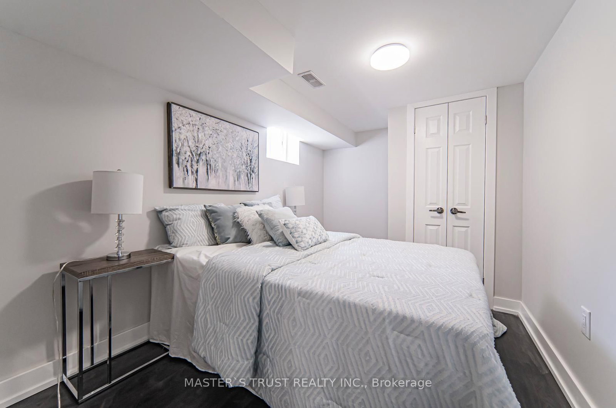
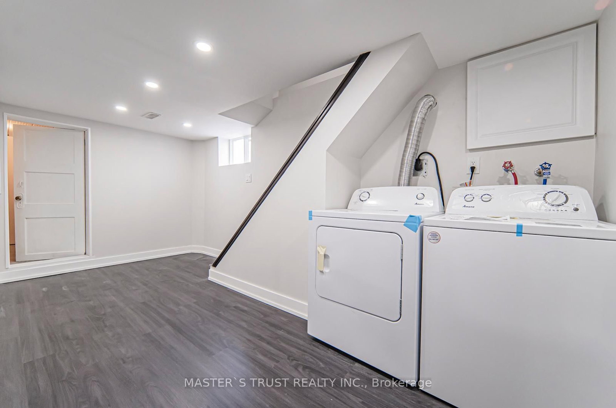
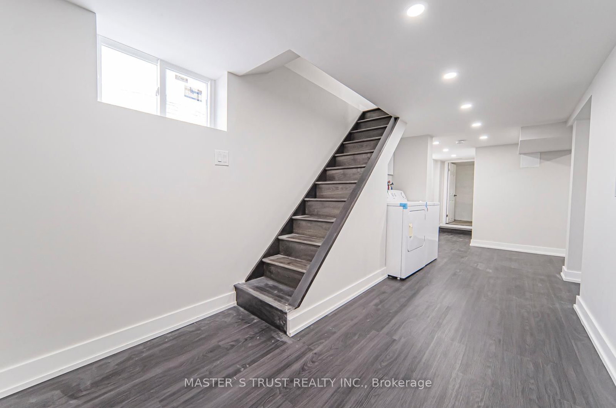
This is a great opportunity to acquire a brand new solid brick detached 3-Bedroom home with a separate entrance to In-Laws Apt, with an attached garage, plus 2 parking spaces in the rear lane. Additionally, there is a separate basement entrance. The house also comes with a newly built furnace, air conditioning, hot water tank, double door, fridge, dishwasher, stove, and much more. It is also in a convenient location. This home offers tons of features like an open concept main floor and four bathrooms. Don't miss this chance and come take a look for yourself this masterpiece of a home!
Buy/Sell history for 613 Old Weston Rd, Toronto, Ontario
Sale history on this site covers the last 2 years, the window permitted under the TRREB MLS® VOW agreement.
| Date Start | Date End | List Price | Price | Event | Listing ID |
|---|---|---|---|---|---|
| N/A | N/A | $878,000 | N/A | For Sale | W13746676 |
Estimated value requires sign in
AI market estimates use sold comparables and are available after you sign in and accept MLS® VOW terms.
hardwood floor · Open Concept
Level: Main
hardwood floor · Open Concept
Level: Main
hardwood floor · Open Concept · W/O To Balcony
Level: Main
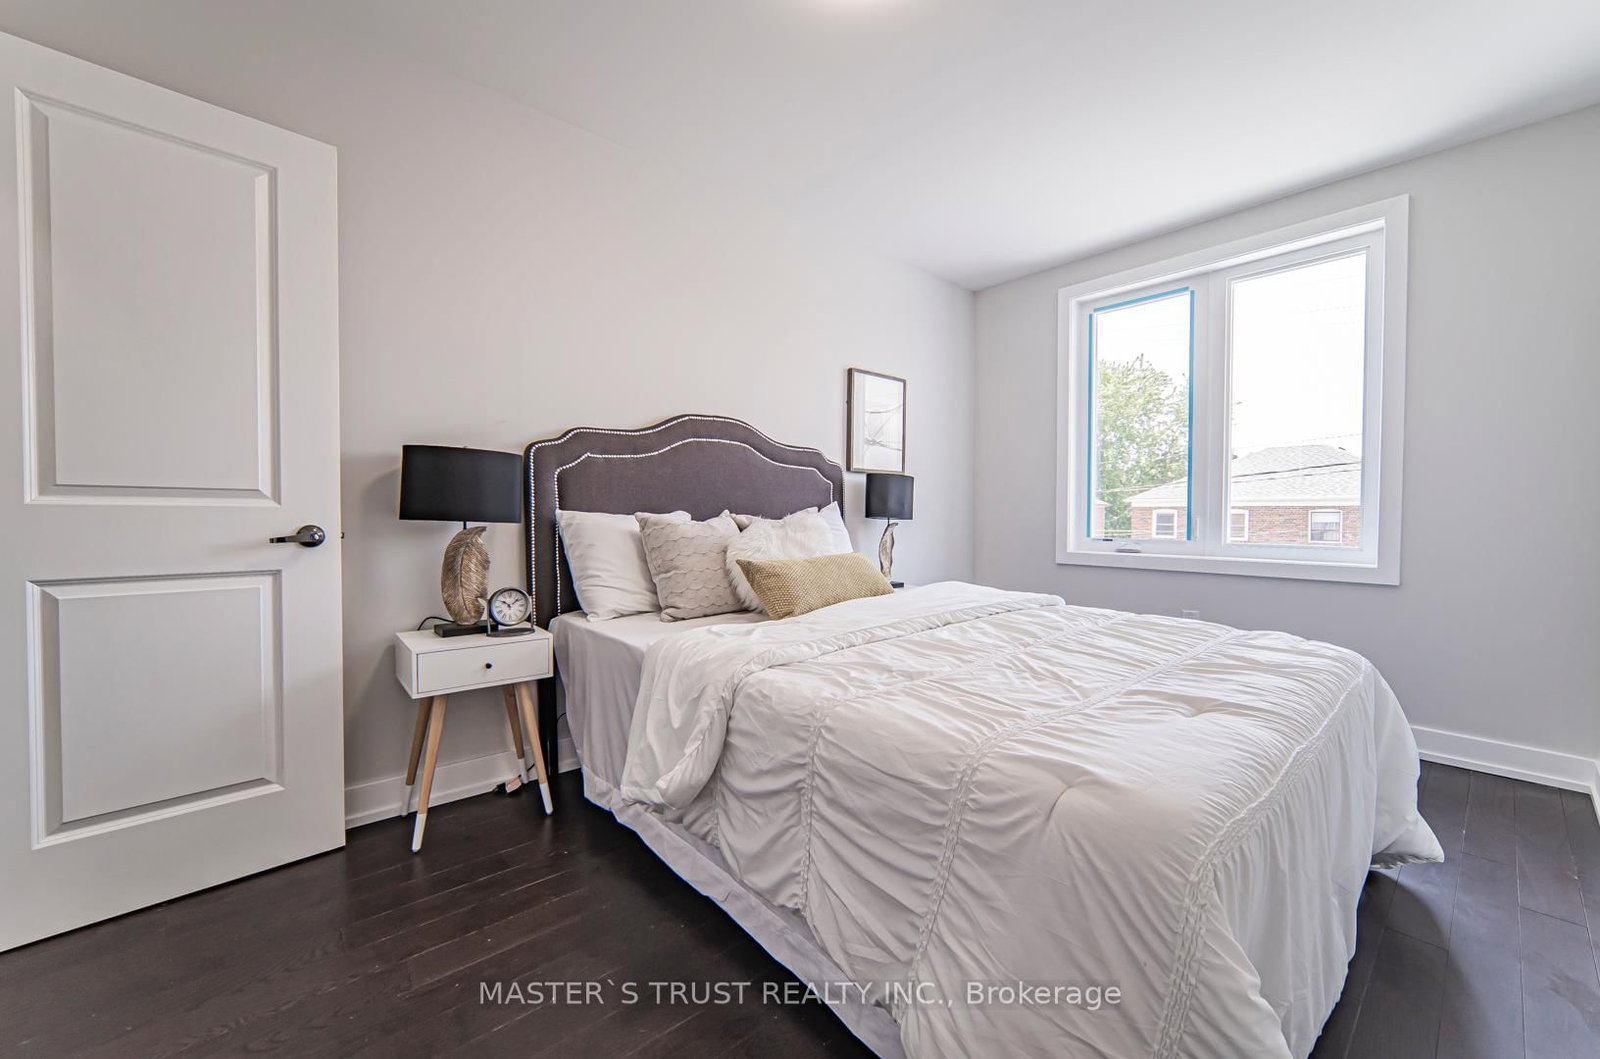
hardwood floor · Closet
Level: 2nd
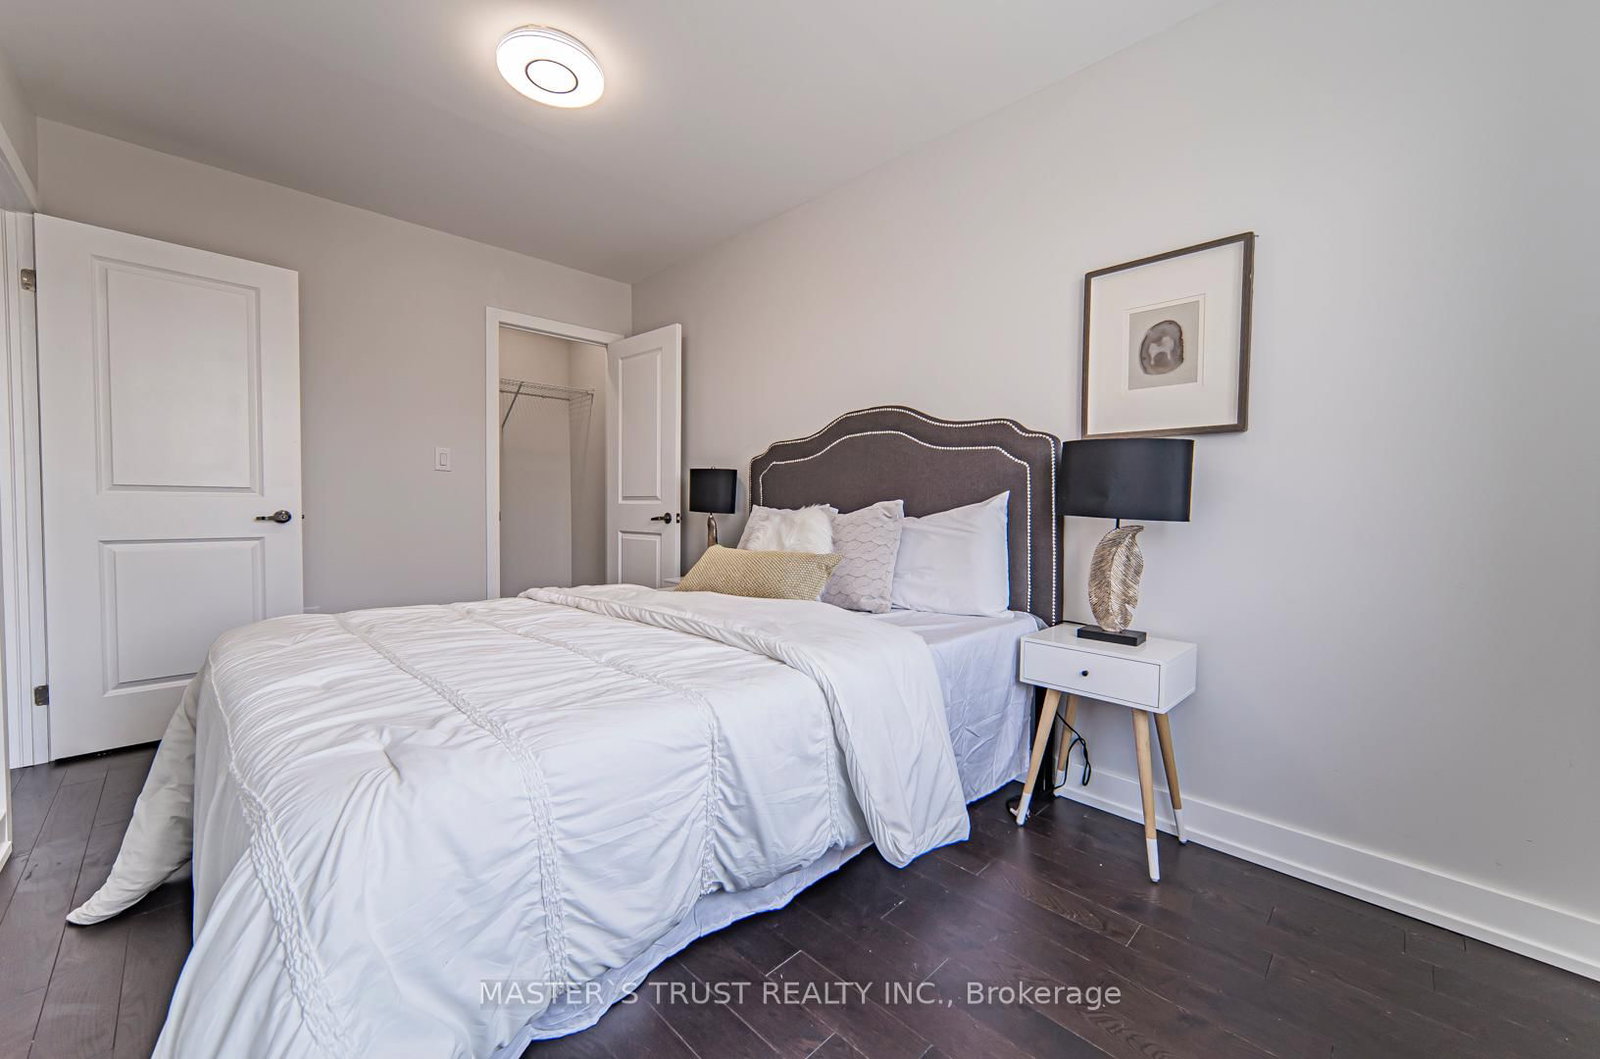
hardwood floor · Closet
Level: 2nd
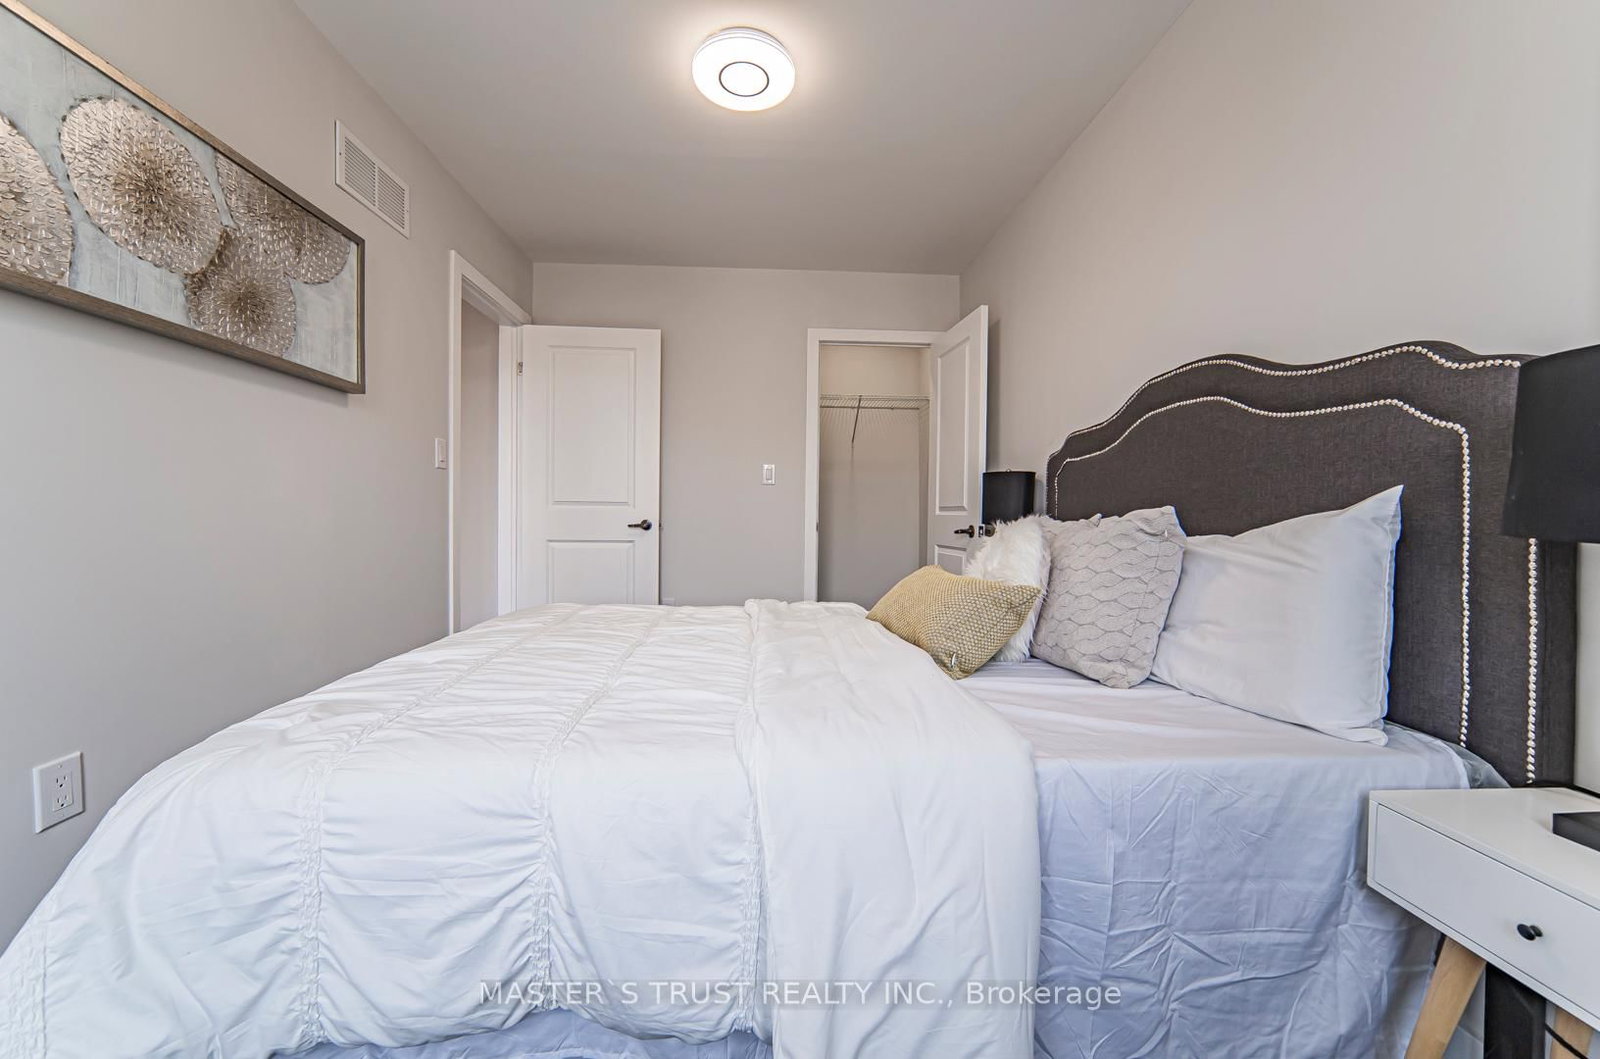
hardwood floor · Closet
Level: 2nd
Closet
Level: Bsmt
Combined W/Family · Walk-Out
Level: Bsmt
Combined W/Dining · Walk-Out
Level: Bsmt
Pantry
Level: Bsmt
Comparable sales require sign in
Closing prices and sold comps are available to registered visitors who accept MLS® VOW terms on this site.
Monthly Payment
$4,025
Total monthly payment
$4,331
Break-even down payment
100%
Expand Neighbourhood demographics to load Statistics Canada census charts.
Expand Market details to load neighbourhood price and activity trends.
$878,000
$878,000
CAD
Estimated market value
The trademarks MLS®, Multiple Listing Service® and the associated logos are owned by CREA and identify the quality of services provided by real estate professionals who are members of CREA.