




2nd Br (3.96 × 3.34)
Broadloom · Closet
Level: 3rd
Rouge E11, Toronto, Ontario M1B 6G8
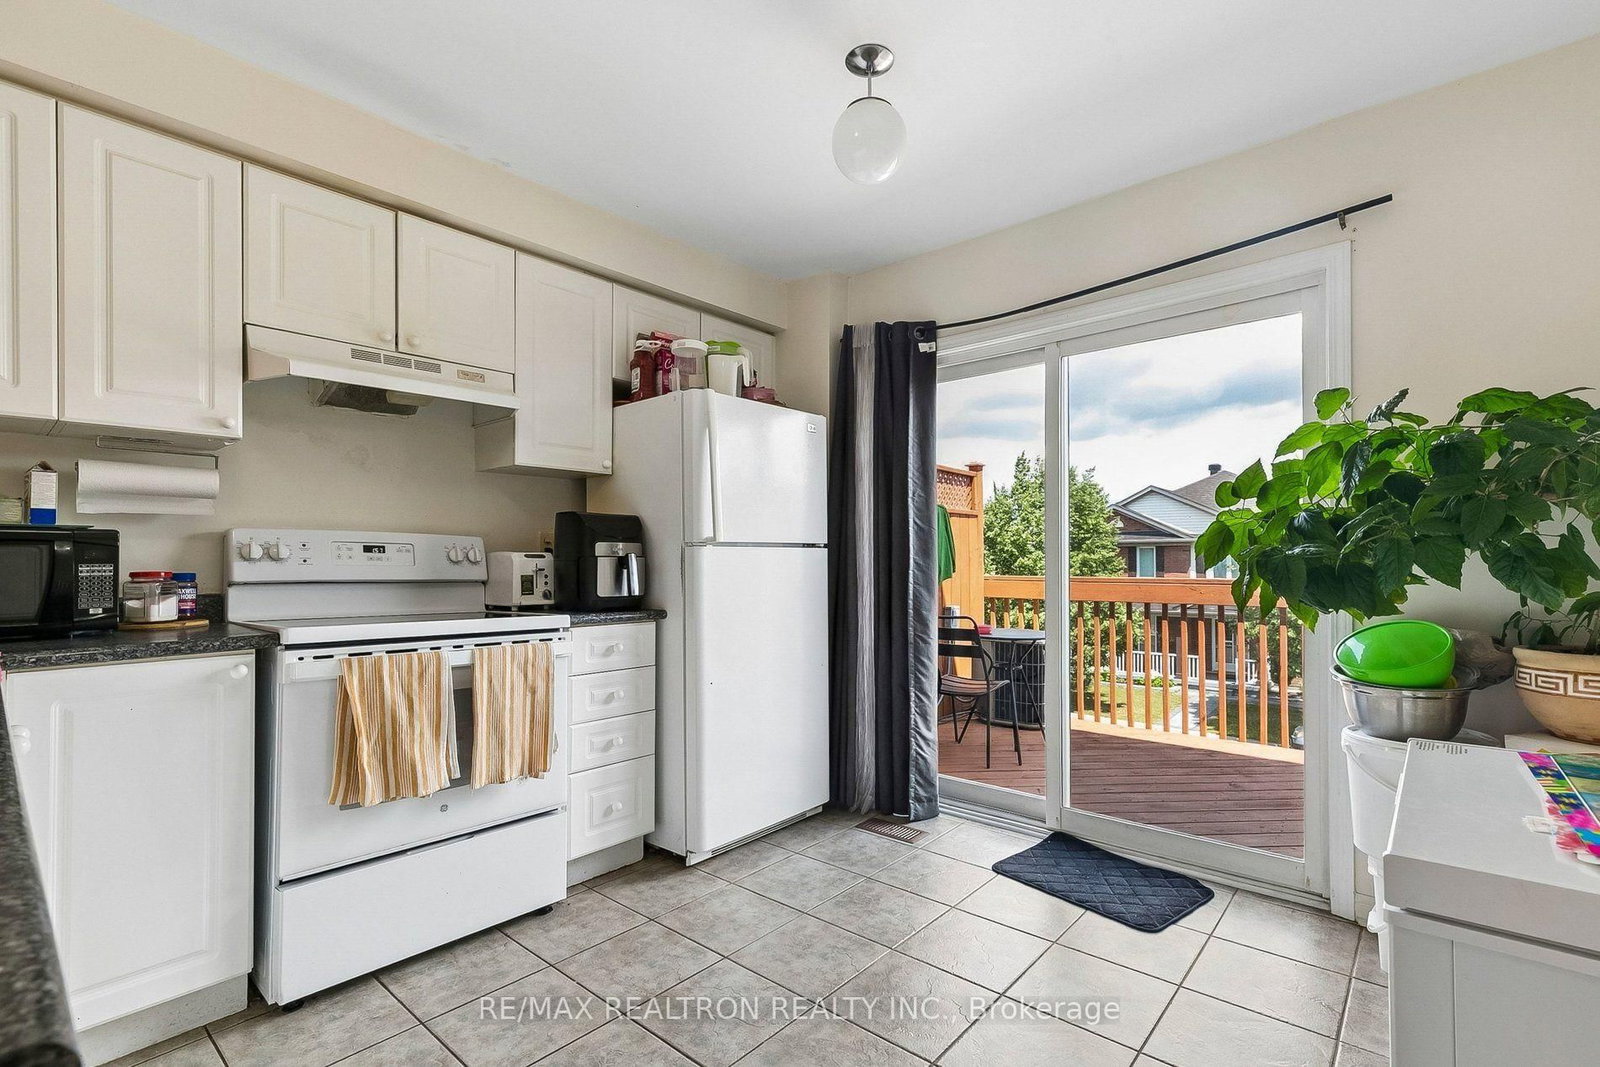
Attention Investors & Multi-Generational Buyers! A rare and exceptional opportunity to own a beautifully designed Mattamy-built property featuring two fully self-contained side-by-side units, each with its own private entrance, garage, dedicated driveway, basement, laundry and identical functional layout. Each unit features 2 bedrooms, family room, dining area, modern kitchen with walkout to a private deck, and a spacious living room on the main level that can also be used as a home office or for other purposes. In total, the property offers 4 bedrooms, 4 bathrooms, 2 kitchens, 2 separate garages, 2 dedicated driveways and 2 separate living spaces. Perfect for multi-generational living, with the flexibility to live in one unit and rent the other, or rent both units for investment income. An excellent opportunity for investors or end users seeking flexibility, privacy and income potential. It's like owning two side-by-side townhomes under one roof! Conveniently located close to Highway 401, Centennial College, University of Toronto, trails, parks, recreational facilities, schools, TTC, shopping and numerous other amenities. A truly rare opportunity-don't miss your chance to own two fully self-contained side-by-side units under one roof!
Buy/Sell history for 23 Ecopark Gate, Toronto, Ontario
Sale history on this site covers the last 2 years, the window permitted under the TRREB MLS® VOW agreement.
| Date Start | Date End | List Price | Price | Event | Listing ID |
|---|---|---|---|---|---|
| N/A | N/A | $899,900 | N/A | For Sale | E13673410 |
Estimated value requires sign in
AI market estimates use sold comparables and are available after you sign in and accept MLS® VOW terms.
Broadloom · Closet
Level: 3rd
Vinyl Floor · Access To Garage · 2 Pc Bath
Level: Main
Ceramic Floor · W/O To Balcony
Level: 2nd
Vinyl Floor · W/I Closet
Level: 3rd
Vinyl Floor · Closet
Level: 3rd
Vinyl Floor · Access To Garage · 2 Pc Bath
Level: Main
Ceramic Floor · Combined W/Kitchen
Level: 2nd
Ceramic Floor · Combined W/Kitchen
Level: 2nd
Broadloom · Window
Level: 2nd
Ceramic Floor · W/O To Balcony
Level: 2nd
Vinyl Floor · Window
Level: 2nd
Broadloom · W/I Closet
Level: 3rd
Comparable sales require sign in
Closing prices and sold comps are available to registered visitors who accept MLS® VOW terms on this site.
Monthly Payment
$4,126
Total monthly payment
$4,519
Break-even down payment
100%
Expand Neighbourhood demographics to load Statistics Canada census charts.
Expand Market details to load neighbourhood price and activity trends.
$899,900
$899,900
CAD
Estimated market value
The trademarks MLS®, Multiple Listing Service® and the associated logos are owned by CREA and identify the quality of services provided by real estate professionals who are members of CREA.