

Living (5.38 × 5.69)
Coffered Ceiling · O/Looks Frontyard · Fireplace
Level: Main
St. Andrew-Windfields, Toronto, Ontario M2L 2K7
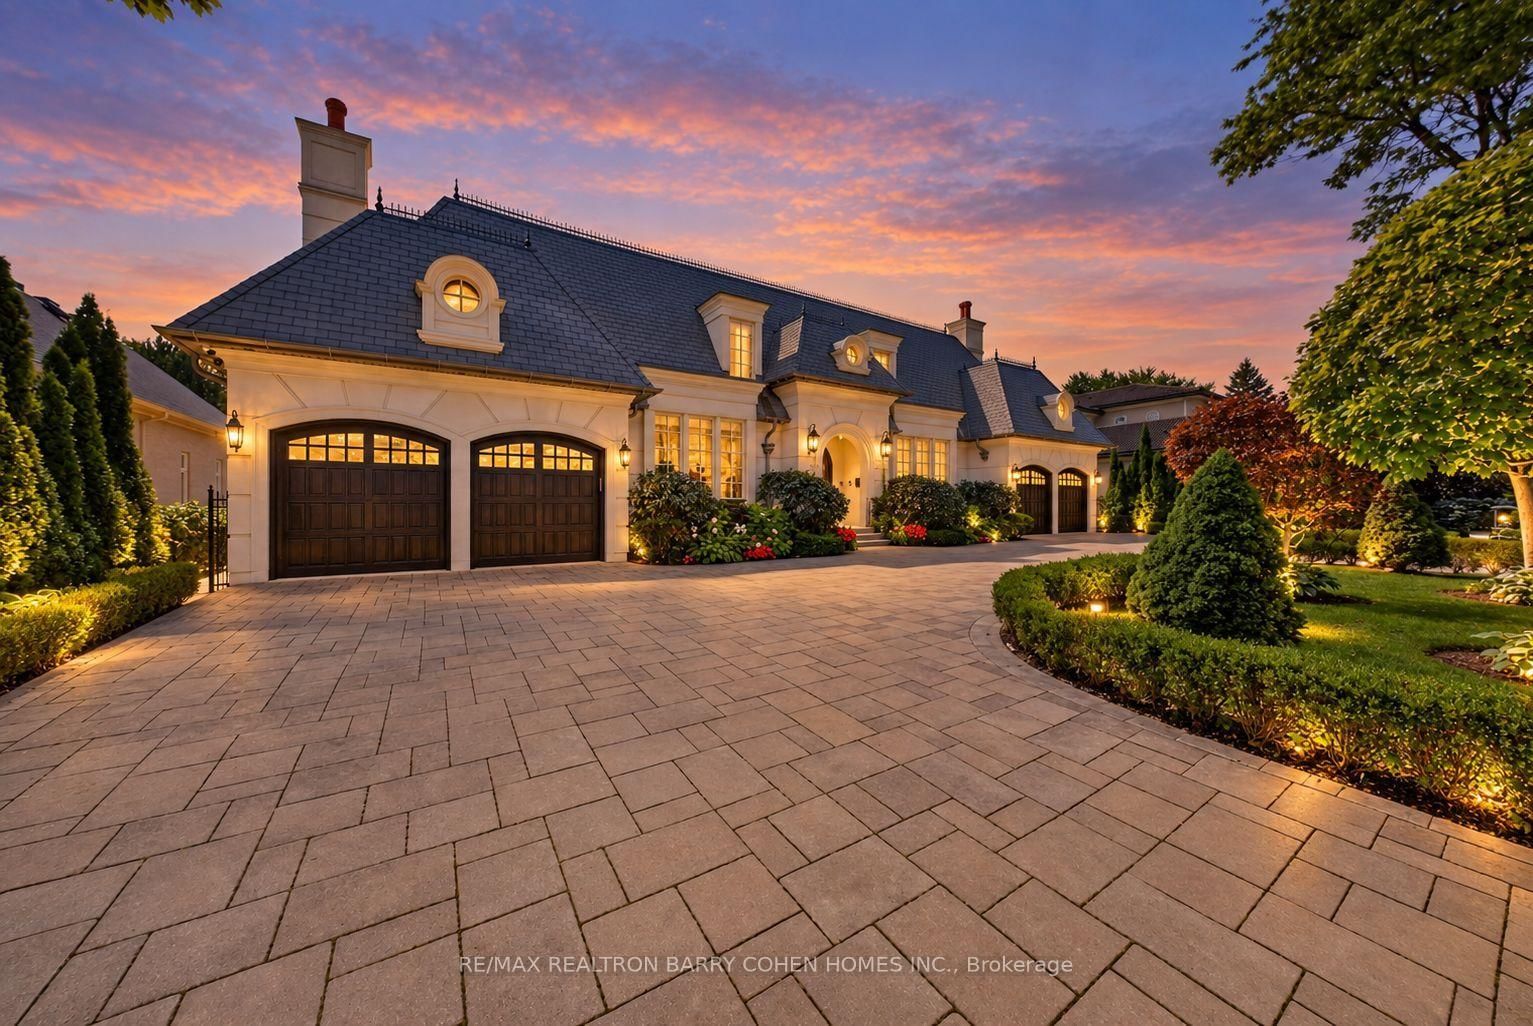
Designed & Built By Its Owner. Stunning. Designer Palette. Exquisite Custom Residence On A Premium South Lush Ravine-Like Lot W/ Almost 300' Deep. Built W/ The Highest Standard Of Luxury Appointments, This Is An Exceptional Custom-Built Estate. Located Within One Of Toronto's Most Sought-After & Prestigious Enclaves. Offering Over 12,000 Sq. Ft. Of Exquisitely Designed Living Space, Blending Grand Architectural Proportions W/ Refined Contemporary Luxury. A Striking Foyer Introduces Sophisticated Principal Rooms Defined By Soaring Ceilings, Rich Hardwood Flooring, & Expansive Windows Framing Views Of The Magnificent Grounds. Sauna, Spa Room, Surround System On All 3 Levels. The Gourmet Kitchen Is Beautifully Appointed W/ Premium Appliances, Marble Countertops, Oversized Centre Island, & Seamless Walk-Out To The Terrace For Alfresco Dining & Entertaining. A Separate L/L Service Kitchen Further Enhances The Home's Exceptional Entertaining Capabilities. The Main-Floor Primary Suite Is A Serene Private Retreat Featuring A Spa-Inspired Ensuite, Bespoke Dressing Room, & Direct Garden Walk-Out. Impressive Upper-Level Primary Suite Offers A Fireplace, Private Sitting Area, Luxurious Ensuite & Walk-In Closet, & A Private Terrace Overlooking The Grounds. 8 Generously Sized Bedrooms, Each W/ Ensuite Access, Provide Exceptional Comfort & Flexibility For Family & Multi-Generational Living. Featuring 2 Laundry Rooms, A Main-Floor Office W/ A Separate Side Entrance & Private Hallway, A L/L Library, & A Custom Elevator Servicing All Levels. Expansive L/L Complete W/ A Rec Room, Surround Sound System, Gym, Wet Bar, & Direct Walk-Out To The Professionally Landscaped Grounds. Ambient Exterior Lighting Enhances The Property's Impressive Setting. Exceptional Space For Outdoor Entertaining, A Future Pool, Or A Private Garden Retreat. A Circular Driveway & 4-Car Garage Complete This Exceptional Estate. Ideally Positioned Near Bayview Avenue, York Mills, & The Rosedale Golf Club.
Buy/Sell history for 101 Forest Heights Blvd, Toronto, Ontario
Sale history on this site covers the last 2 years, the window permitted under the TRREB MLS® VOW agreement.
| Date Start | Date End | List Price | Price | Event | Listing ID |
|---|---|---|---|---|---|
| N/A | N/A | $10,880,000 | N/A | For Sale | C13771198 |
Estimated value requires sign in
AI market estimates use sold comparables and are available after you sign in and accept MLS® VOW terms.
Coffered Ceiling · O/Looks Frontyard · Fireplace
Level: Main
Open Concept · Coffered Ceiling · Built-In Speakers
Level: Main
Marble Counter · Coffered Ceiling · O/Looks Garden
Level: Main
Fireplace · O/Looks Garden · W/O To Patio
Level: Main
B/I Bookcase · O/Looks Frontyard · hardwood floor
Level: Main
O/Looks Backyard · W/I Closet · 7 Pc Ensuite
Level: Main
4 Pc Ensuite · W/I Closet · hardwood floor
Level: Main
Fireplace · 6 Pc Ensuite · W/I Closet
Level: 2nd
hardwood floor · 4 Pc Ensuite · O/Looks Frontyard
Level: 2nd
4 Pc Ensuite · Closet · O/Looks Frontyard
Level: 2nd
Wet Bar · Built-In Speakers · W/O To Garden
Level: Lower
Sauna · Closet · Open Concept
Level: Lower
B/I Appliances · Quartz Counter · Porcelain Floor
Level: Lower
Fireplace · W/O To Garden · hardwood floor
Level: Lower
O/Looks Backyard · W/I Closet · 4 Pc Ensuite
Level: Lower
Closet · 4 Pc Ensuite · hardwood floor
Level: Lower
W/I Closet · O/Looks Garden · 4 Pc Ensuite
Level: Lower
Comparable sales require sign in
Closing prices and sold comps are available to registered visitors who accept MLS® VOW terms on this site.
Monthly Payment
$49,874
Total monthly payment
$54,467
Break-even down payment
100%
Expand Neighbourhood demographics to load Statistics Canada census charts.
Expand Market details to load neighbourhood price and activity trends.
$10,880,000
$10,880,000
CAD
Estimated market value
The trademarks MLS®, Multiple Listing Service® and the associated logos are owned by CREA and identify the quality of services provided by real estate professionals who are members of CREA.