






Laundry (2.21 × 2.54)
Level: Main
Centennial, Oshawa, Ontario L1G 3G8
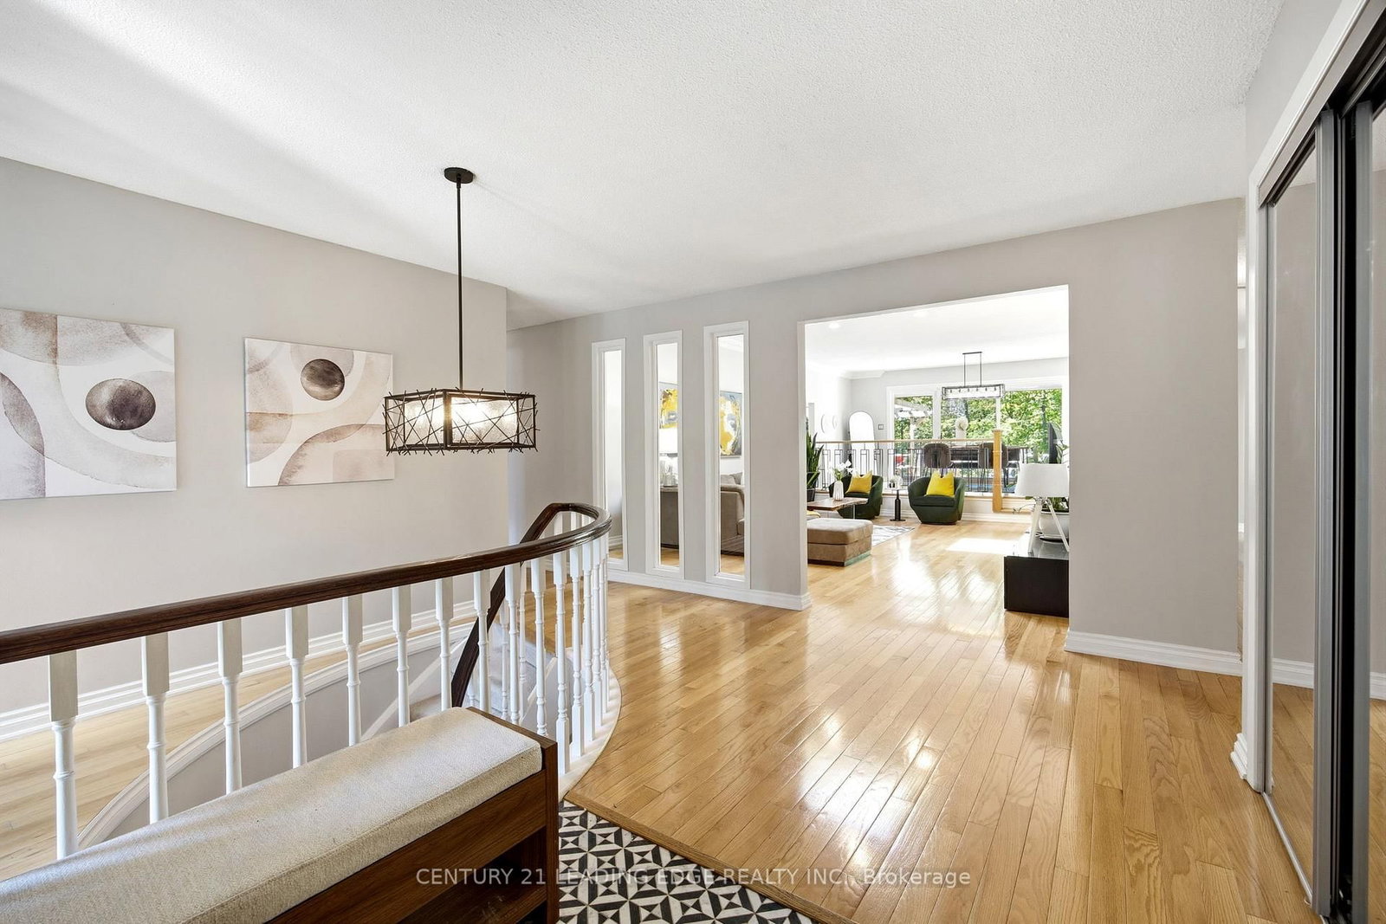
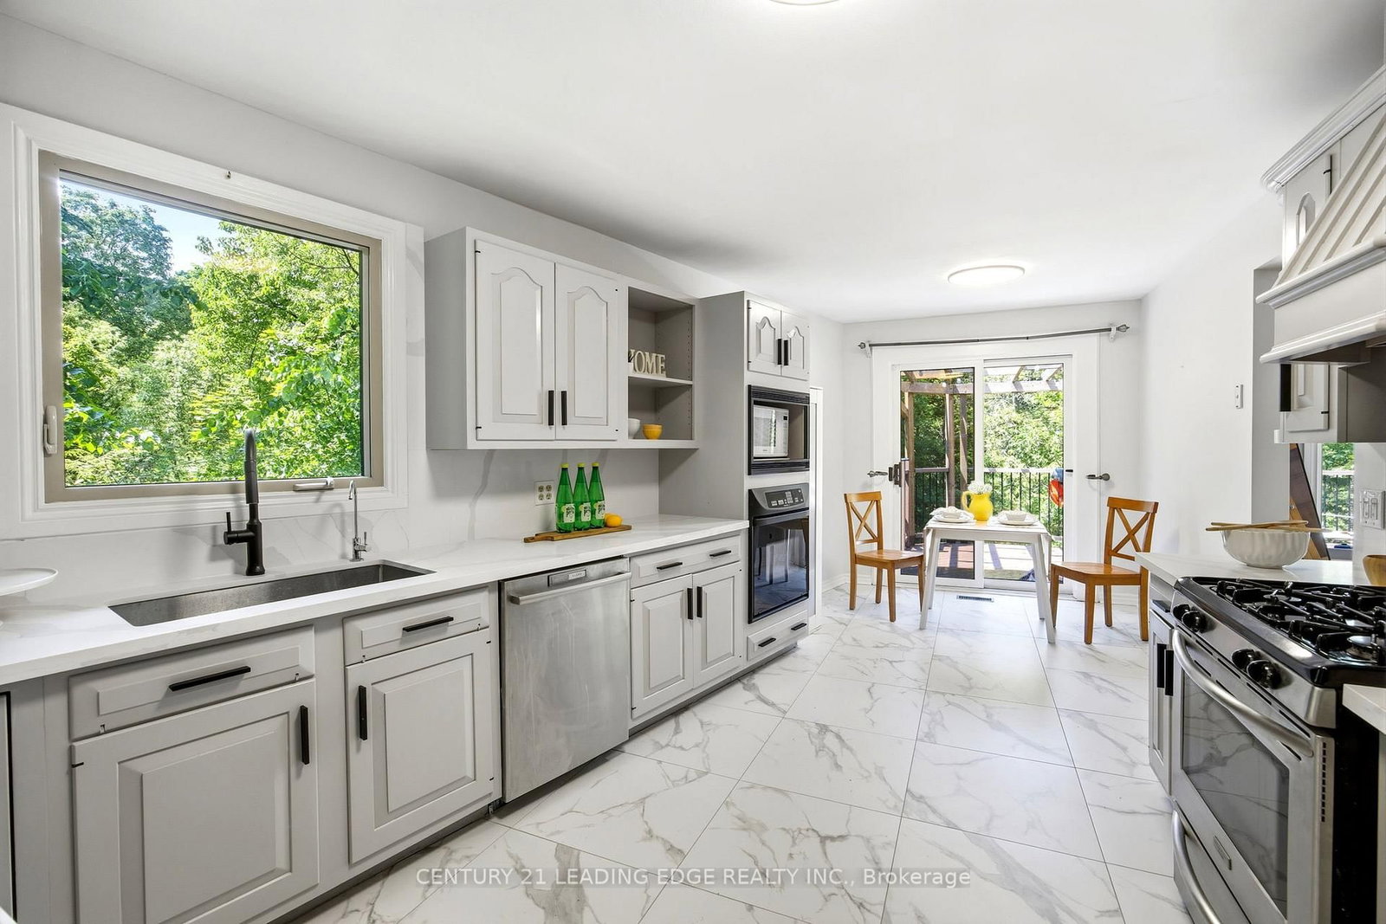
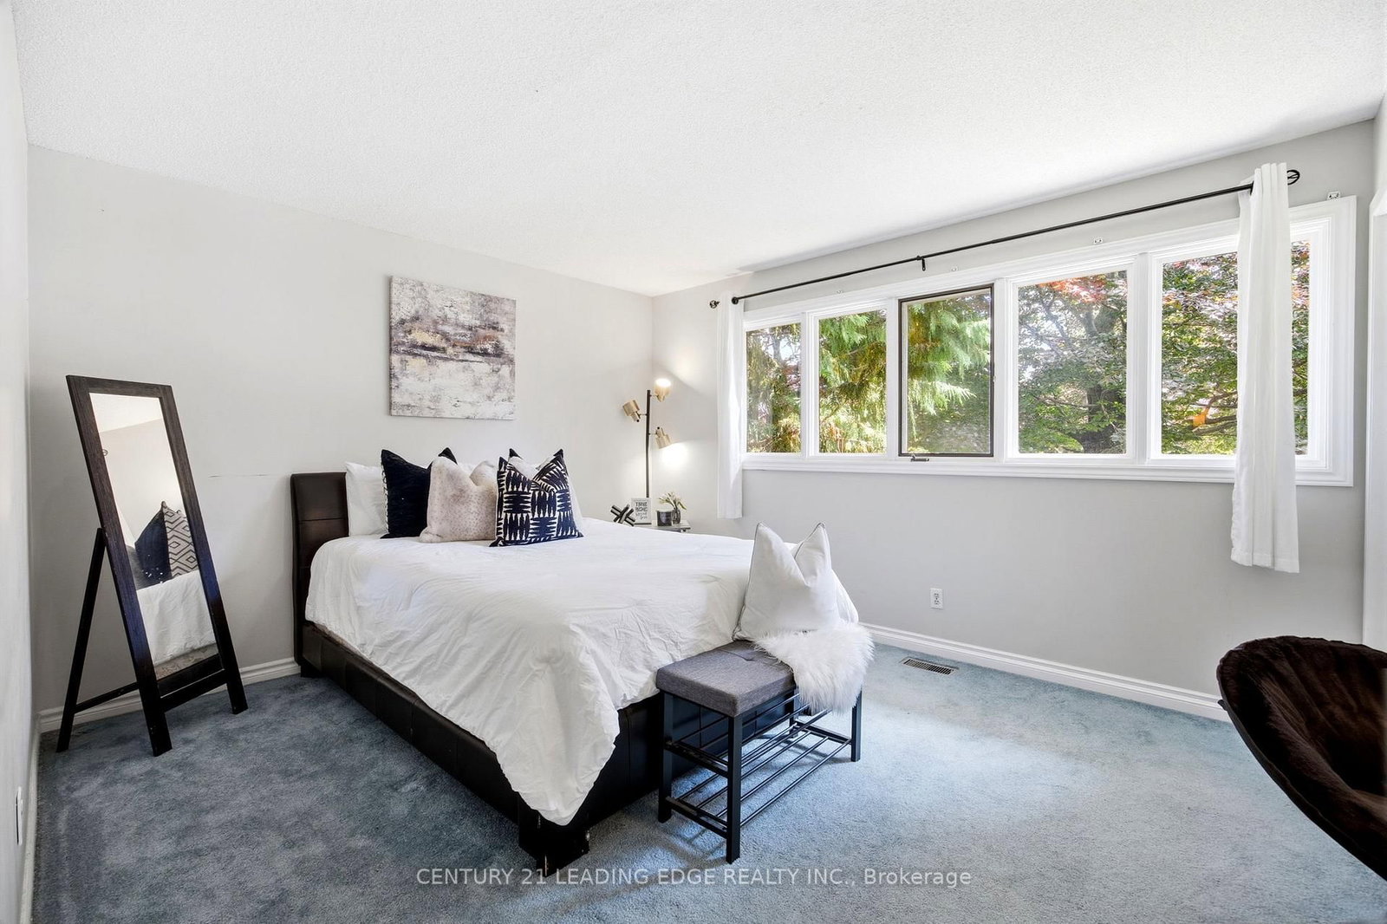
Welcome to 128 Marica Ave, a rare opportunity to own a distinctive bungalow backing onto a breathtaking wooded ravine in one of Oshawa's most sought-after neighbourhoods. Nestled on a quiet, mature street, this spacious 4+1 bedroom, 4 bathroom home offers the perfect blend of privacy, comfort, and natural beauty. Featuring a classic, functional layout with bright principal rooms, large windows, and a modern kitchen, this home is designed for both everyday living and effortless entertaining. The finished lower level provides incredible flexibility with additional living space, a fifth bedroom, and room for a home office, gym, or extended family. Step outside to your private backyard retreat and enjoy stunning ravine views, mature trees, and a peaceful setting rarely found in the city. Conveniently located close to top-rated schools, parks, shopping, transit, and major highways, this exceptional property offers the perfect balance of nature and convenience. Rarely do ravine properties of this caliber become available. Don't miss your chance to own a truly special home in the heart of Oshawa.
Buy/Sell history for 128 Marica Ave, Oshawa, Ontario
Sale history on this site covers the last 2 years, the window permitted under the TRREB MLS® VOW agreement.
| Date Start | Date End | List Price | Price | Event | Listing ID |
|---|---|---|---|---|---|
| N/A | N/A | $1,025,000 | N/A | For Sale | E13770756 |
Estimated value requires sign in
AI market estimates use sold comparables and are available after you sign in and accept MLS® VOW terms.
Level: Main
Closet · Broadloom · B/I Desk
Level: Main
Ensuite Bath · hardwood floor · Large Window
Level: Main
W/O To Deck · B/I Oven
Level: Main
hardwood floor · Crown Moulding · Skylight
Level: Main
Closet · B/I Desk · Broadloom
Level: Main
Walk-Out · Wet Bar · hardwood floor
Level: Bsmt
Pot Lights · hardwood floor
Level: Bsmt
Hardwood Floor
Level: Bsmt
hardwood floor · W/O To Deck
Level: Main
Ensuite Bath · hardwood floor · Closet
Level: Main
Comparable sales require sign in
Closing prices and sold comps are available to registered visitors who accept MLS® VOW terms on this site.
Monthly Payment
$4,699
Total monthly payment
$5,546
Break-even down payment
100%
Expand Neighbourhood demographics to load Statistics Canada census charts.
Expand Market details to load neighbourhood price and activity trends.
$1,025,000
$1,025,000
CAD
Estimated market value
The trademarks MLS®, Multiple Listing Service® and the associated logos are owned by CREA and identify the quality of services provided by real estate professionals who are members of CREA.