




Office (3.63 × 3.99)
French Doors · hardwood floor · Window Flr to Ceil
Level: Main
Joshua Creek, Oakville, Ontario L6H 0C5
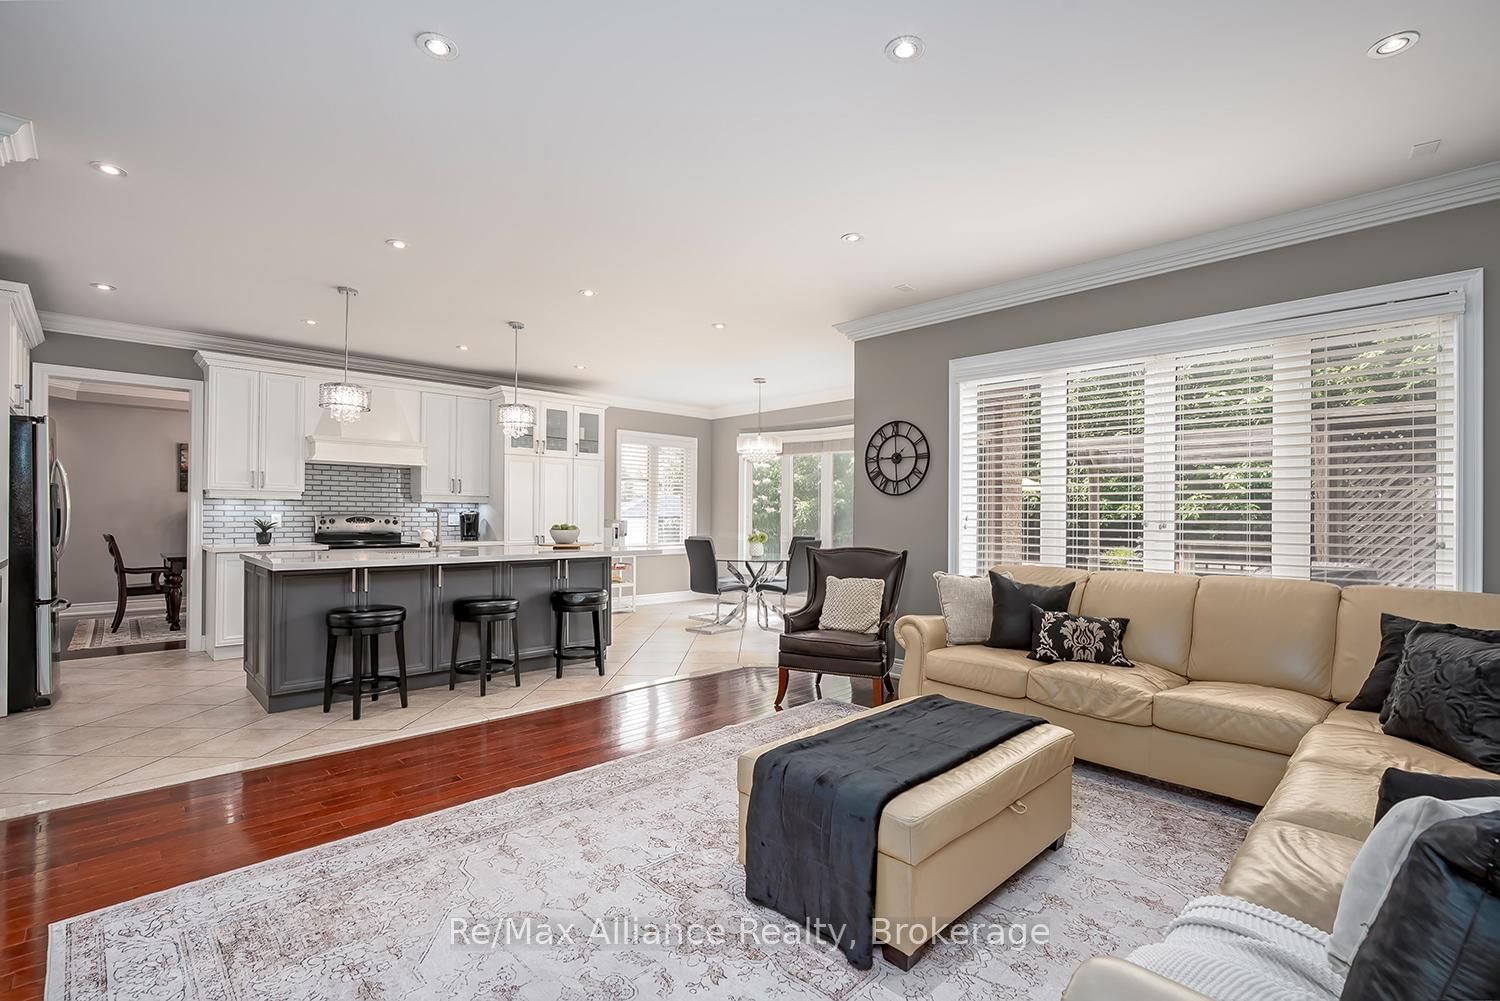
A beautifully maintained 4-bedroom, 3.5-bathroom family home in sought-after Joshua Creek. This move-in ready home offers exceptional living space, quality finishes, & a private backyard. The bright main floor features hardwood floors throughout, neutral décor, pot lights, built-in speakers, custom built-in niches, & abundant natural light. A private home office with French doors, custom built-in cabinetry, & interior lighting provides the perfect work-from-home space, while the formal living & dining rms offer welcoming entertaining areas. The open-concept family rm features a gas fireplace, custom built-in cabinets, & flows into the updated kitchen with quartz countertops, oversized center island with seating for four, stainless steel appliances, a large pantry, & bright breakfast area with walkout to the backyard. Designed for indoor & outdoor living, the private backyard offers a Muskoka-inspired setting surrounded by mature maple trees, two-tier deck with pergola, new patio (2021), & top-of-the-line Jacuzzi waterfall hot tub (2021). Enjoy year-round privacy & beautiful fall colours from your backyard retreat. The upper level features four spacious bedrooms, all with hardwood floors. The primary suite offers two walk-in closets & a luxurious 5-piece ensuite with quartz counters, double sinks, soaker tub, & separate glass shower. Two bedrooms share a Jack & Jill bathroom, while a fourth enjoys its own private 3-piece ensuite. Additional features include main floor laundry with inside access to double car garage, central vacuum, finished basement landing, large cold storage area, upgraded quartz countertops throughout kitchen & bathrooms, upgraded vanities & light fixtures, recently painted interior & exterior, interior & exterior pot lights, furnace (2021), & humidifier (2020).Ideally located within walking distance to top-rated schools, parks, & trails, & close to shopping, transit, & all amenities. A wonderful family home in Joshua Creek.
Buy/Sell history for 1367 Arrowhead Rd, Oakville, Ontario
Sale history on this site covers the last 2 years, the window permitted under the TRREB MLS® VOW agreement.
| Date Start | Date End | List Price | Price | Event | Listing ID |
|---|---|---|---|---|---|
| N/A | N/A | $2,049,000 | N/A | Pc | W13795822 |
Estimated value requires sign in
AI market estimates use sold comparables and are available after you sign in and accept MLS® VOW terms.
French Doors · hardwood floor · Window Flr to Ceil
Level: Main
hardwood floor · Pot Lights · Crown Moulding
Level: Main
hardwood floor · Separate Rm · Large Window
Level: Main
Centre Island · Eat-In Kitchen · Open Concept
Level: Main
Bay Window · W/O To Deck · Ceramic Floor
Level: Main
Open Concept · Gas Fireplace · Pot Lights
Level: Main
Ceramic Floor · Access To Garage · Laundry Sink
Level: Main
5 Pc Ensuite · Ceiling Fan · W/I Closet
Level: 2nd
Semi Ensuite · Ceiling Fan · Double Closet
Level: 2nd
Semi Ensuite · Ceiling Fan · Double Closet
Level: 2nd
4 Pc Ensuite · Large Window · Ceiling Fan
Level: 2nd
Unfinished
Level: Bsmt
Unfinished
Level: Bsmt
Unfinished
Level: Bsmt
Broadloom · Finished
Level: Bsmt
Comparable sales require sign in
Closing prices and sold comps are available to registered visitors who accept MLS® VOW terms on this site.
Monthly Payment
$9,393
Total monthly payment
$10,337
Break-even down payment
100%
Expand Neighbourhood demographics to load Statistics Canada census charts.
Expand Market details to load neighbourhood price and activity trends.
$2,049,000
$2,049,000
CAD
Estimated market value
The trademarks MLS®, Multiple Listing Service® and the associated logos are owned by CREA and identify the quality of services provided by real estate professionals who are members of CREA.