
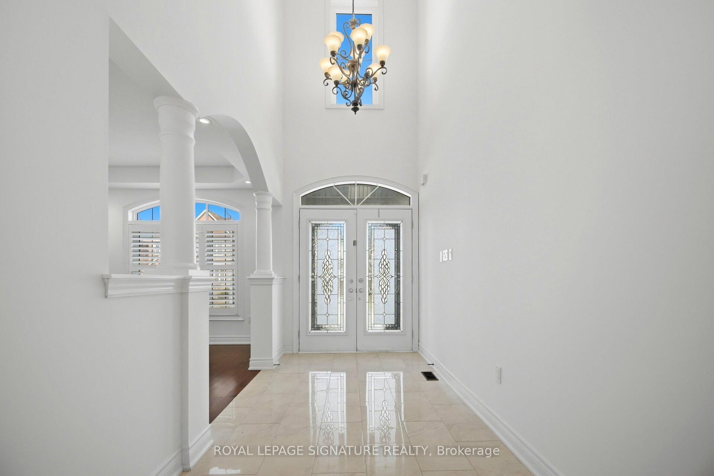


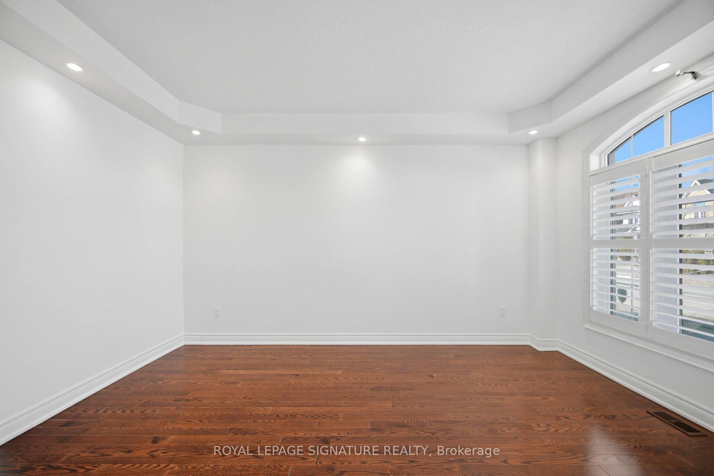
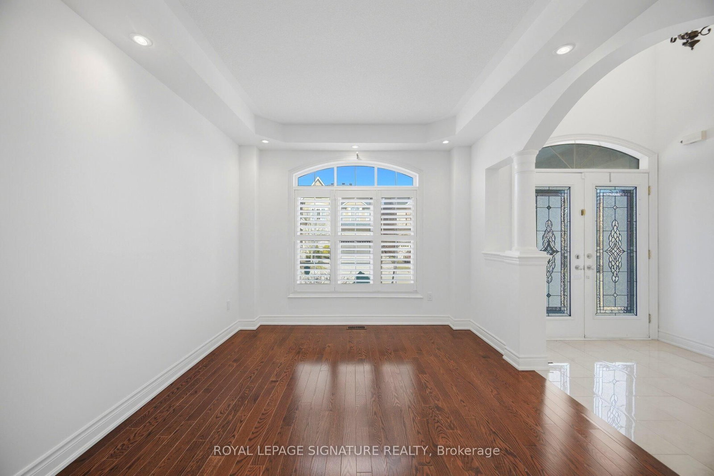
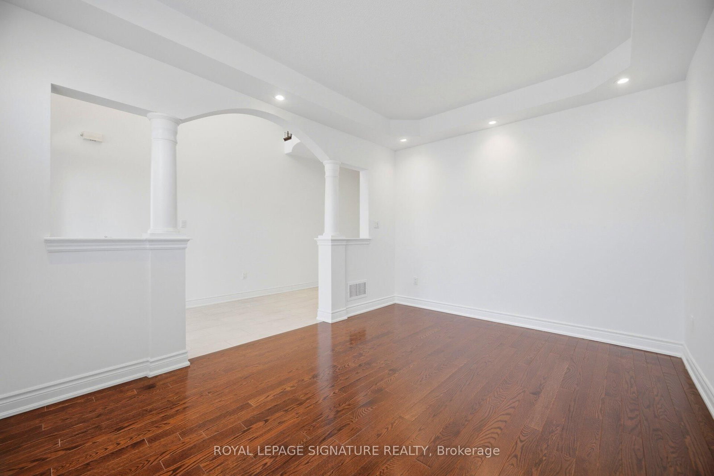

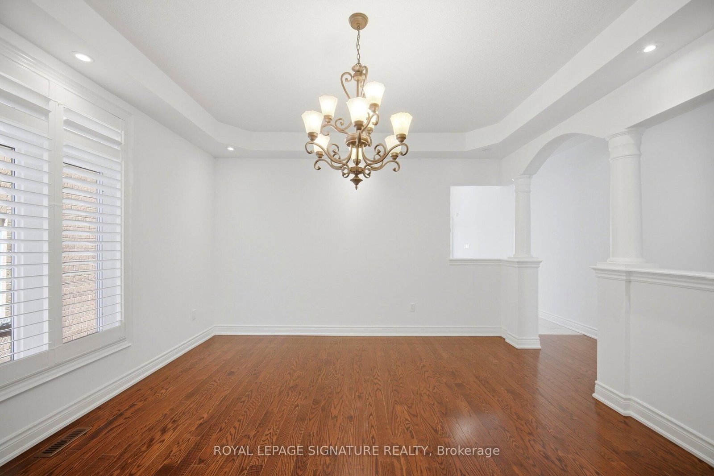




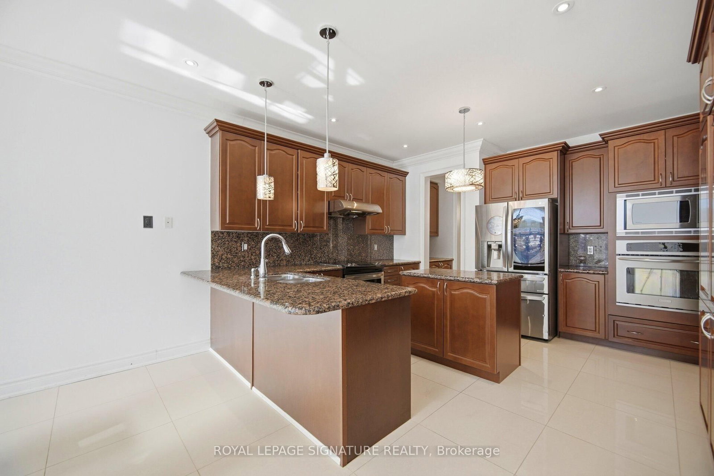


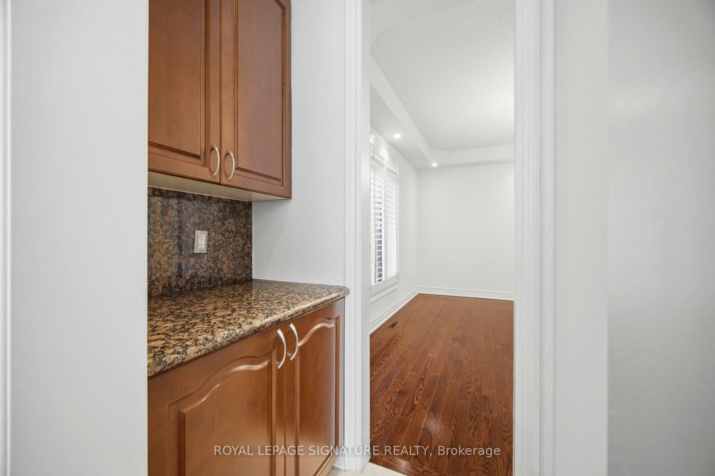

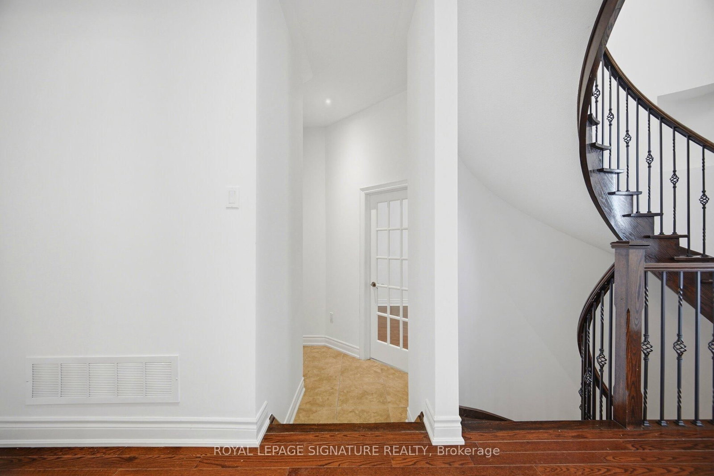
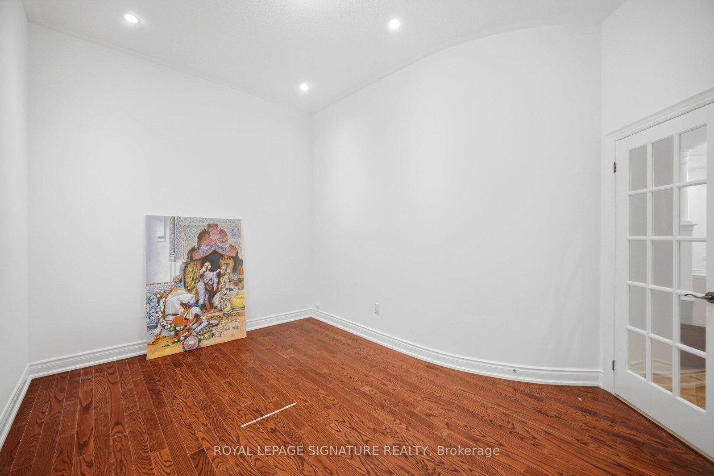




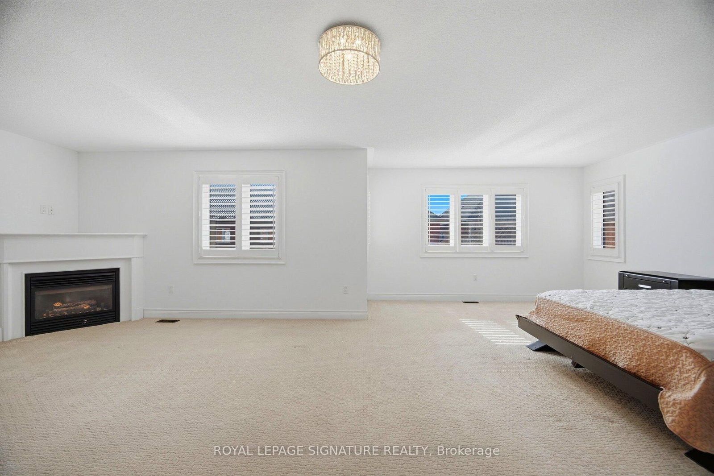
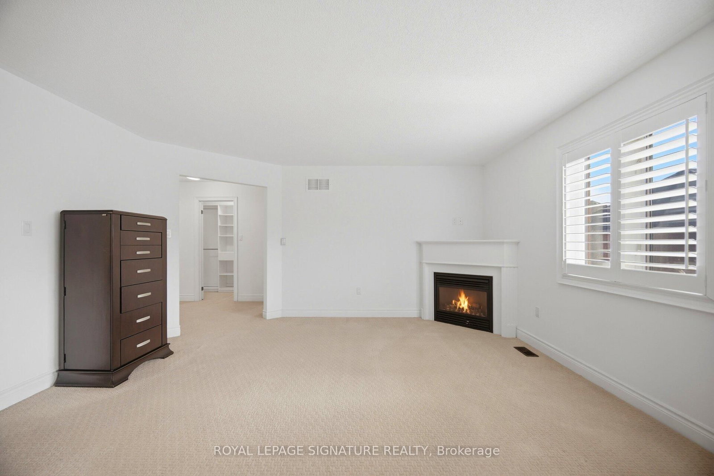


Living (3.25 × 4.6)
hardwood floor · California Shutters · Coffered Ceiling
Level: Main
Churchill Meadows, Mississauga, Ontario L5M 0B6
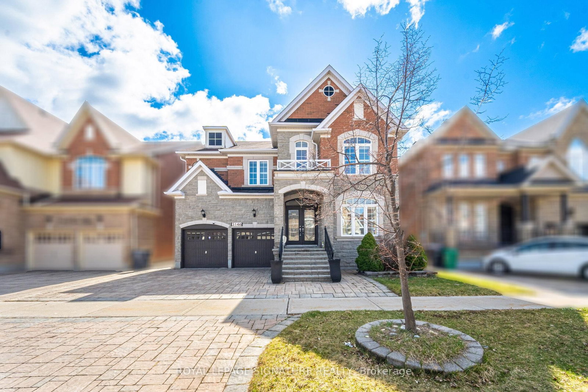
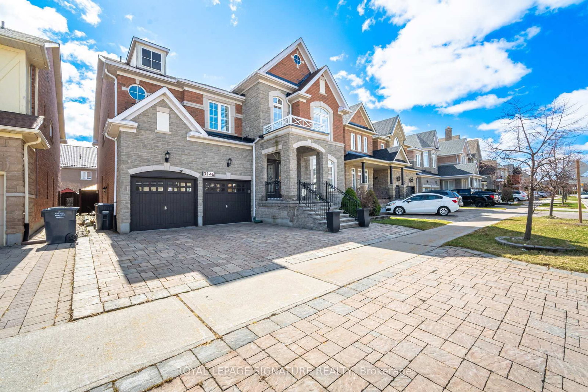
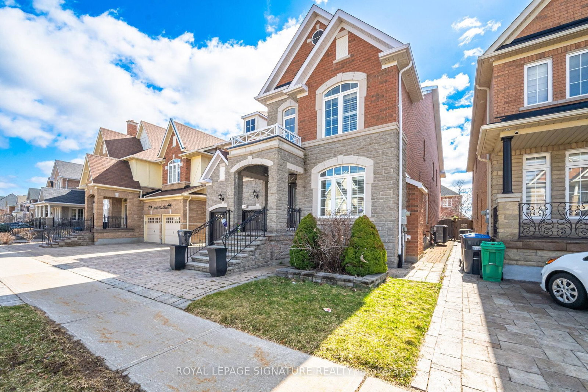
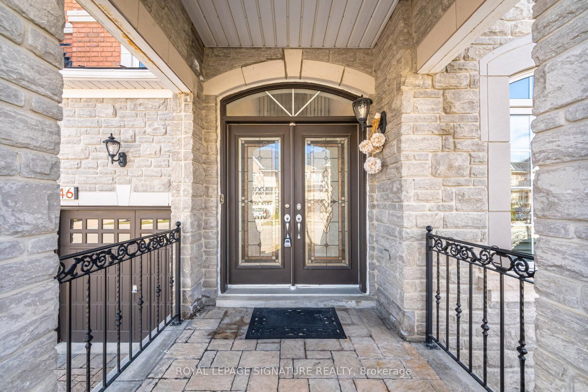
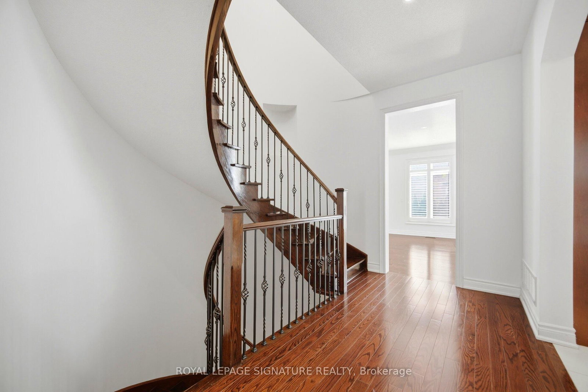
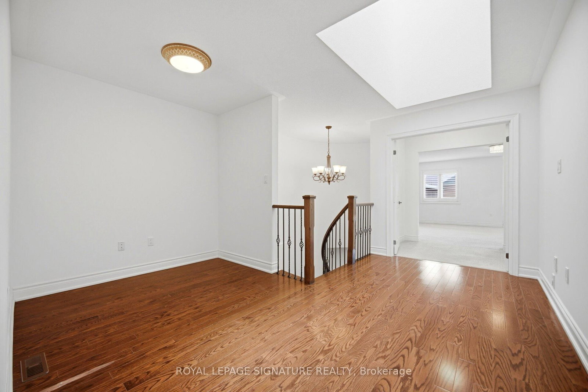
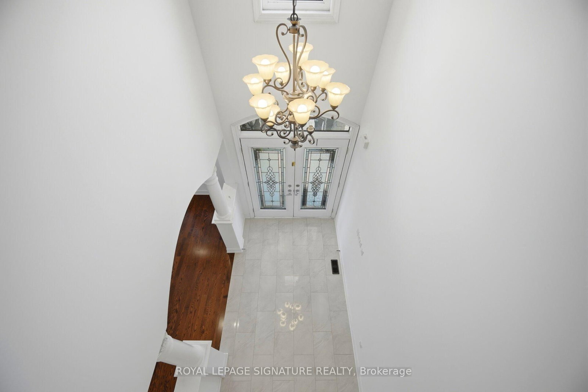
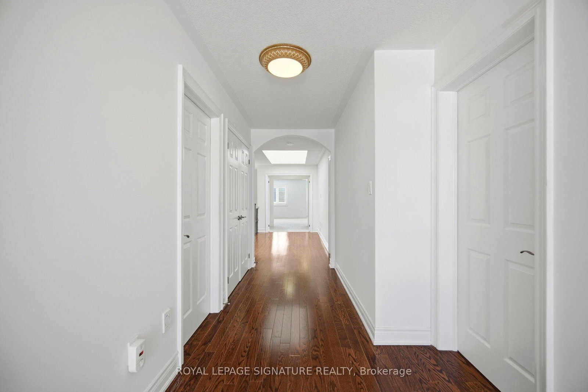
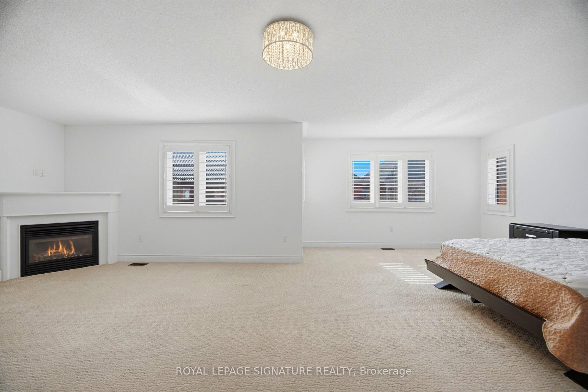
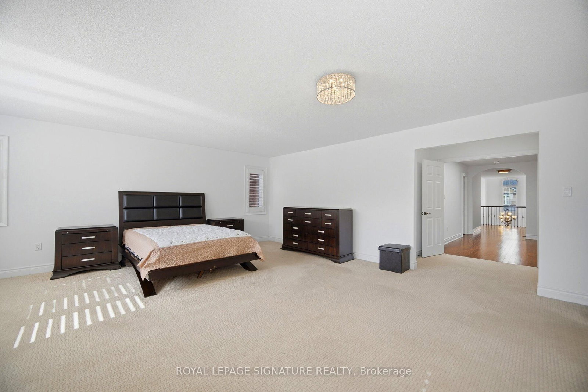
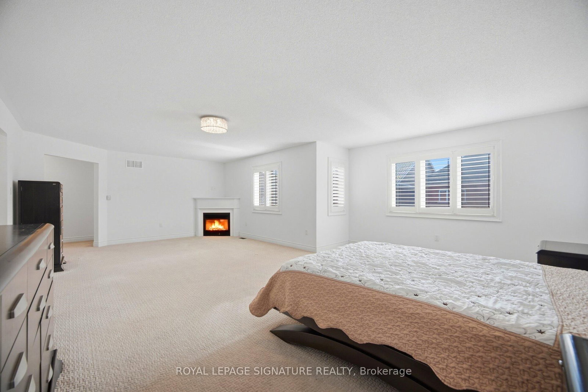
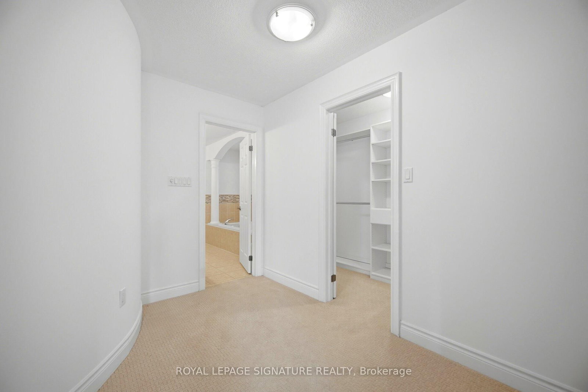
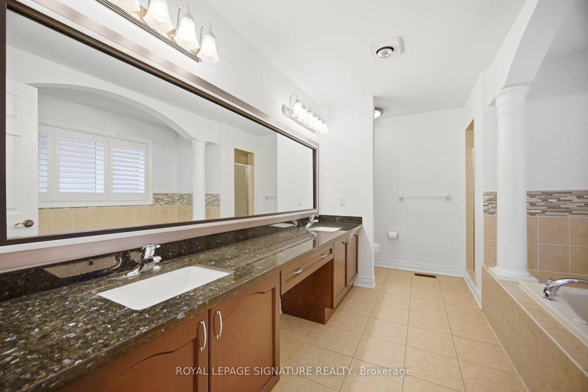
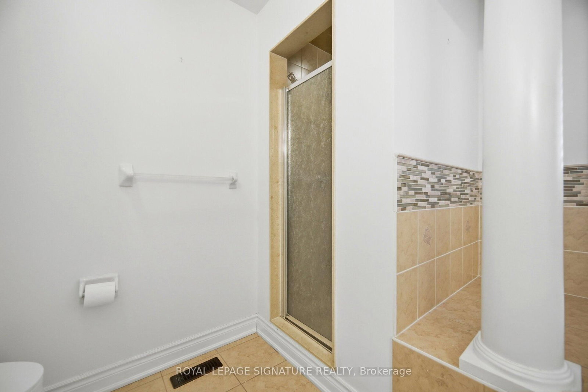
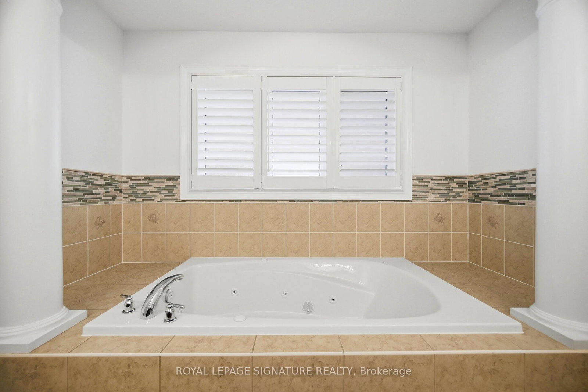
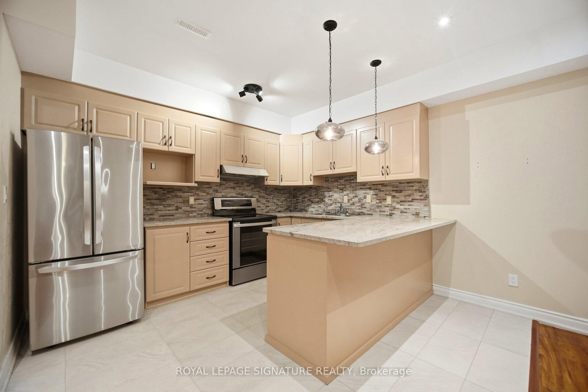
One of the Largest homes in prestigious Churchill Meadows neighborhood, 4377 Sqft As Per Mpac Plus 2100 Sq Ft Finish Basement, Double Door Entry, 9Ft Ceiling On Main Floor And Basement, Hardwood Flooring Throughout Main Floor Except Bedrooms, Custom Granite Kitchen With Upgraded Cabinet & Centre Island, B/I High Quality Appliances, Upgraded Bath With Granite Top, Upgraded Rod Iron Hardwood Stairs, , 3 Way Fireplace on main level plus a second fireplace in the main bedroom, 4*4 Skylight on 2nd floor, Office/Den on main level ((can easily converted to a ground floor bedroom with adjacent full size bath)), Amazing location, Please visit the attached 3D Virtual tour and floor plan.
Buy/Sell history for 3146 Tacc Dr, Mississauga, Ontario
Sale history on this site covers the last 2 years, the window permitted under the TRREB MLS® VOW agreement.
| Date Start | Date End | List Price | Price | Event | Listing ID |
|---|---|---|---|---|---|
| N/A | N/A | $1,849,900 | N/A | For Sale | W13723222 |
Estimated value requires sign in
AI market estimates use sold comparables and are available after you sign in and accept MLS® VOW terms.
hardwood floor · California Shutters · Coffered Ceiling
Level: Main
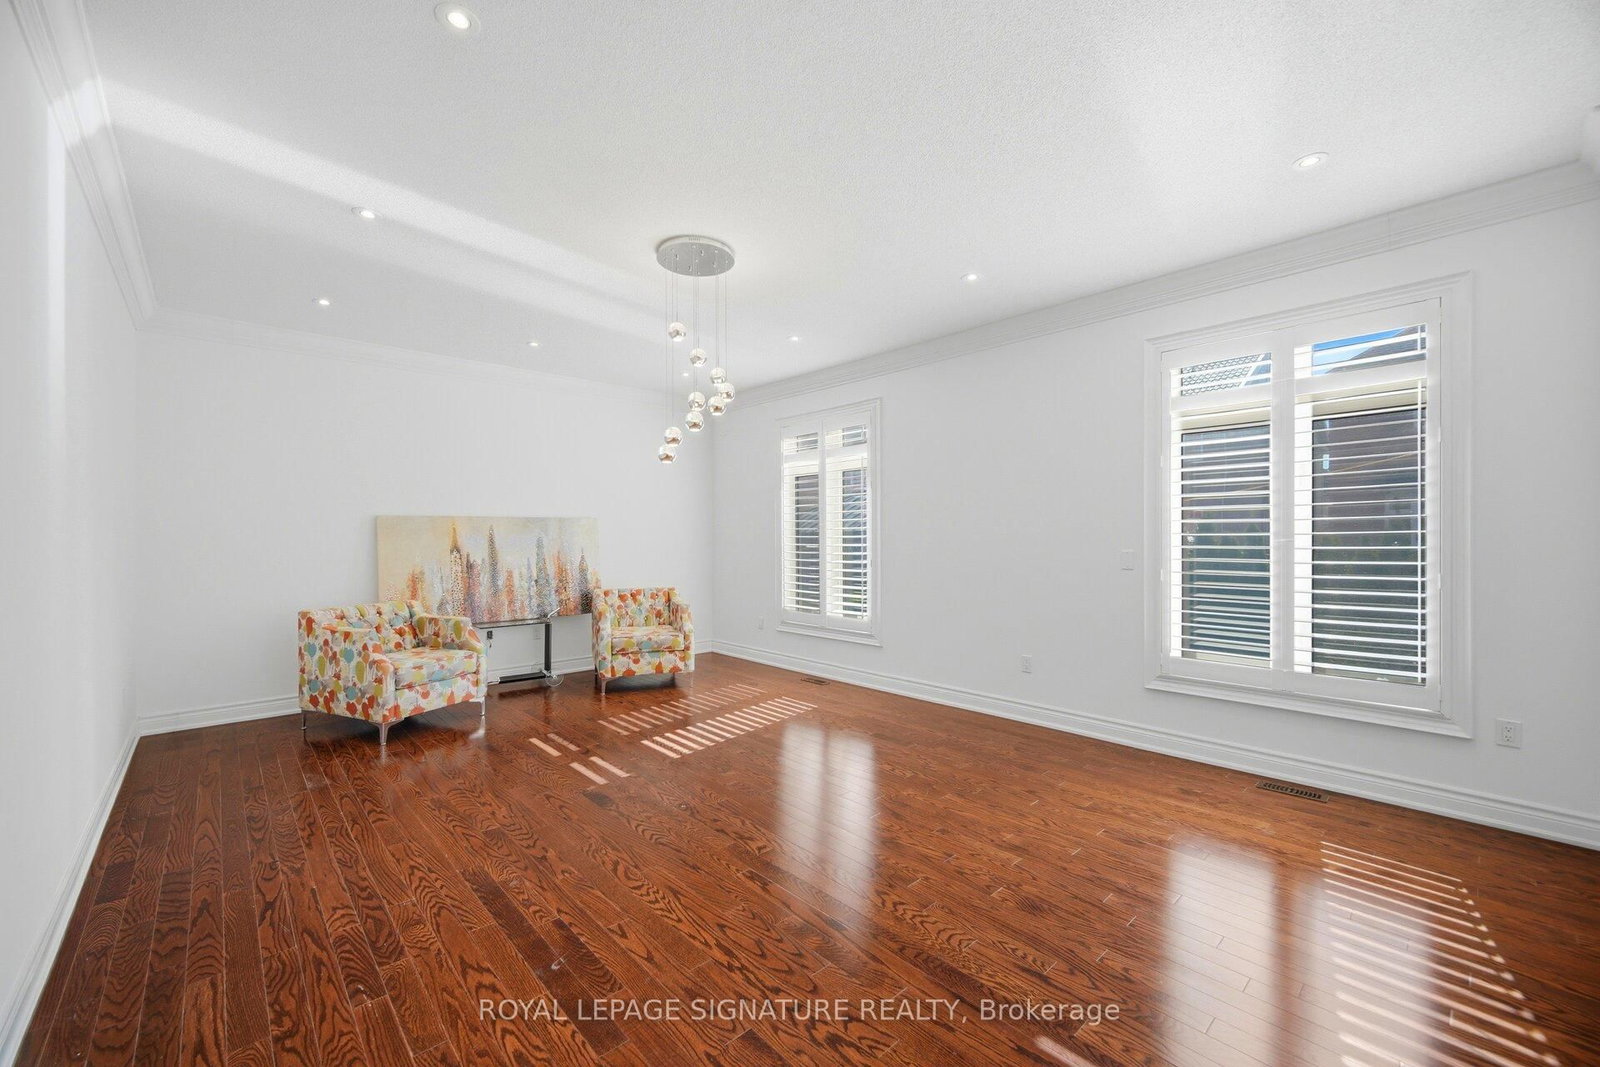
hardwood floor · Pot Lights · Coffered Ceiling
Level: Main
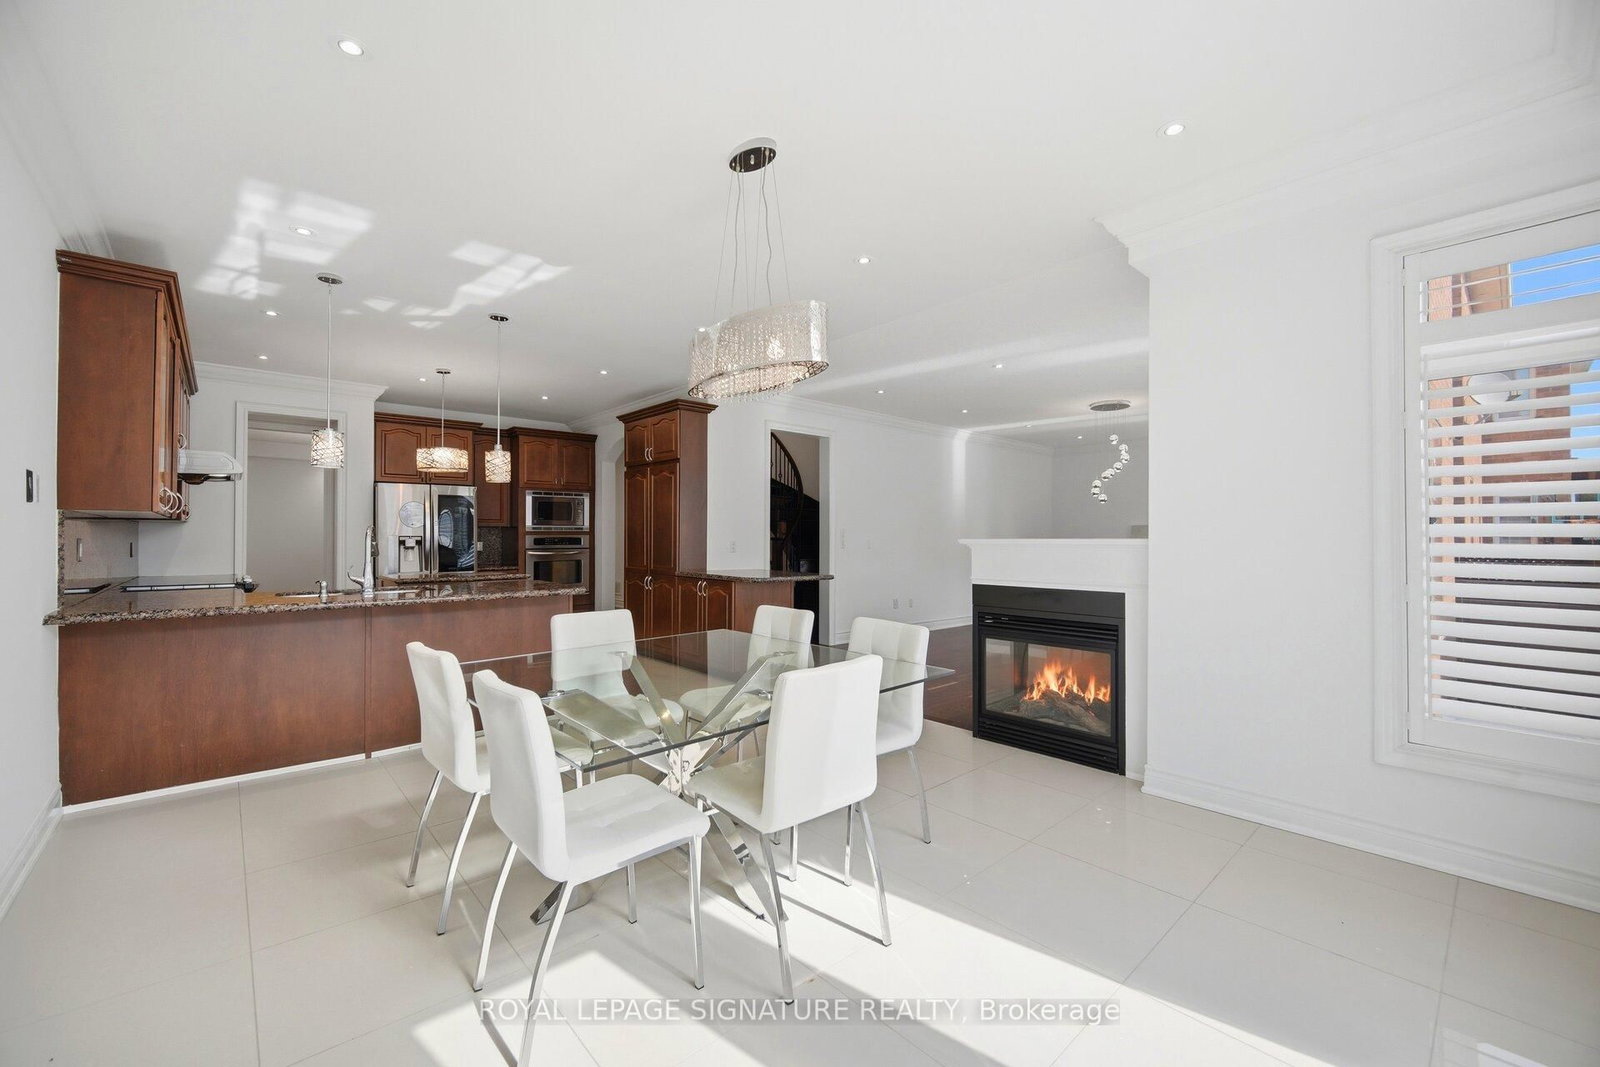
Granite Counter · Ceramic Floor · Centre Island
Level: Main
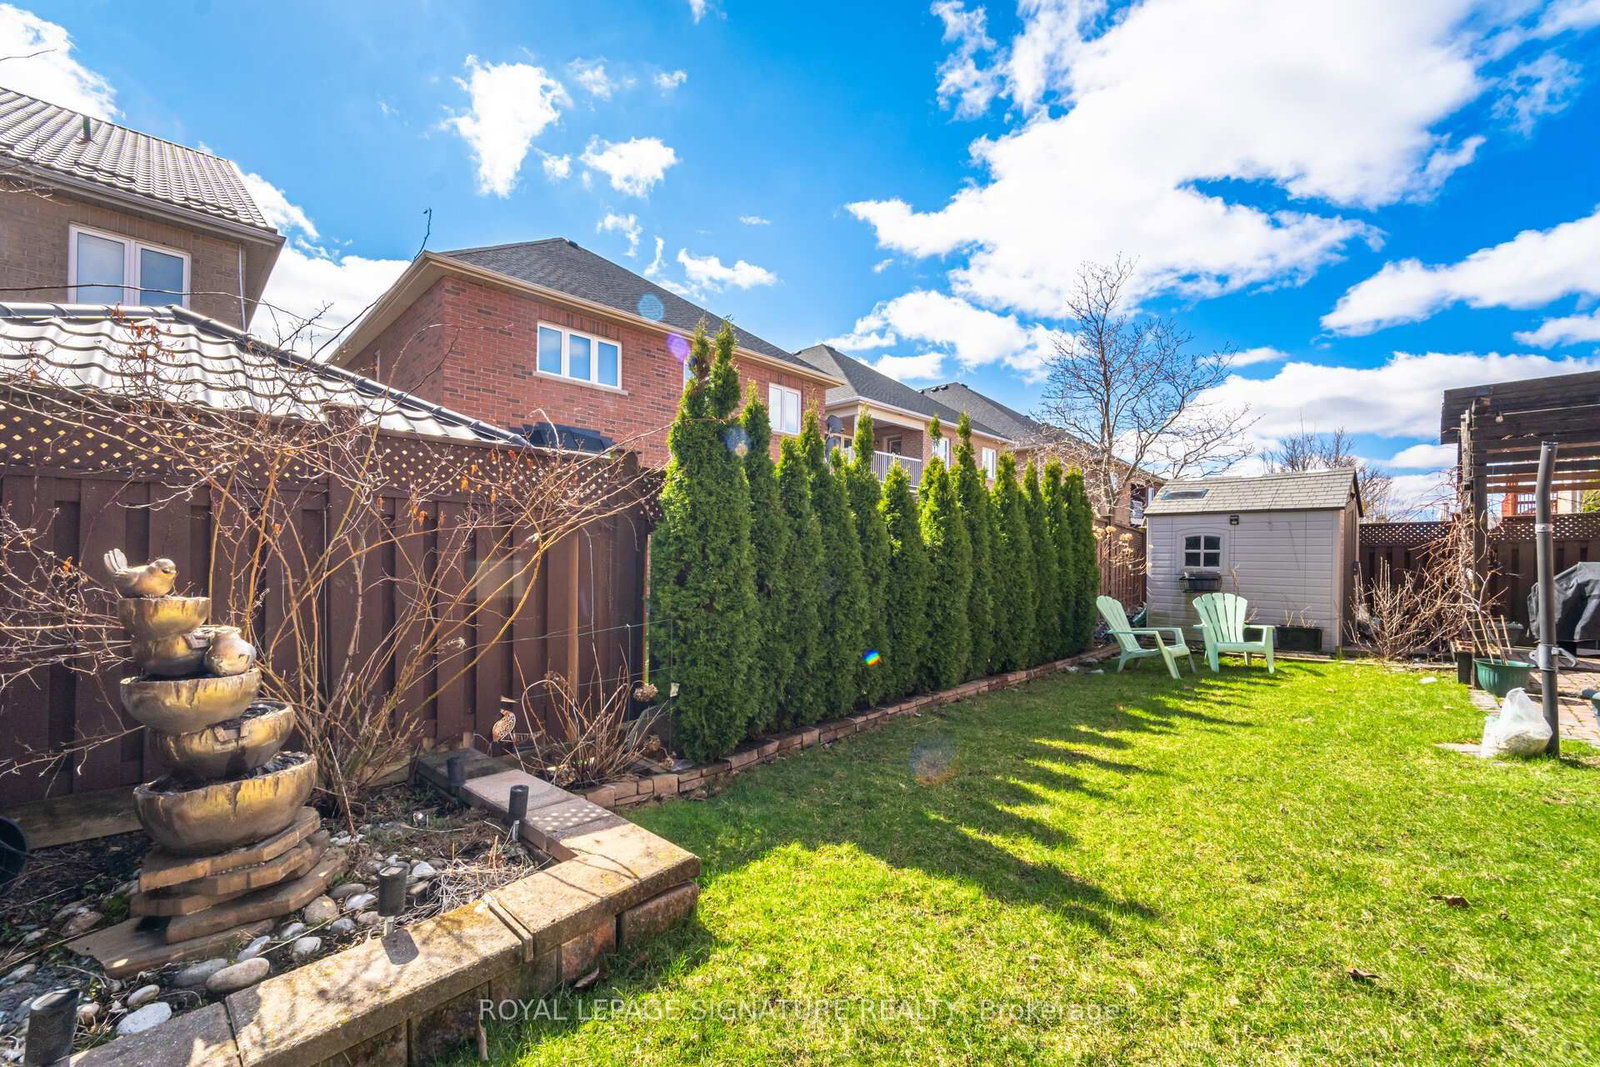
Crown Moulding · Ceramic Floor · W/O To Yard
Level: Main
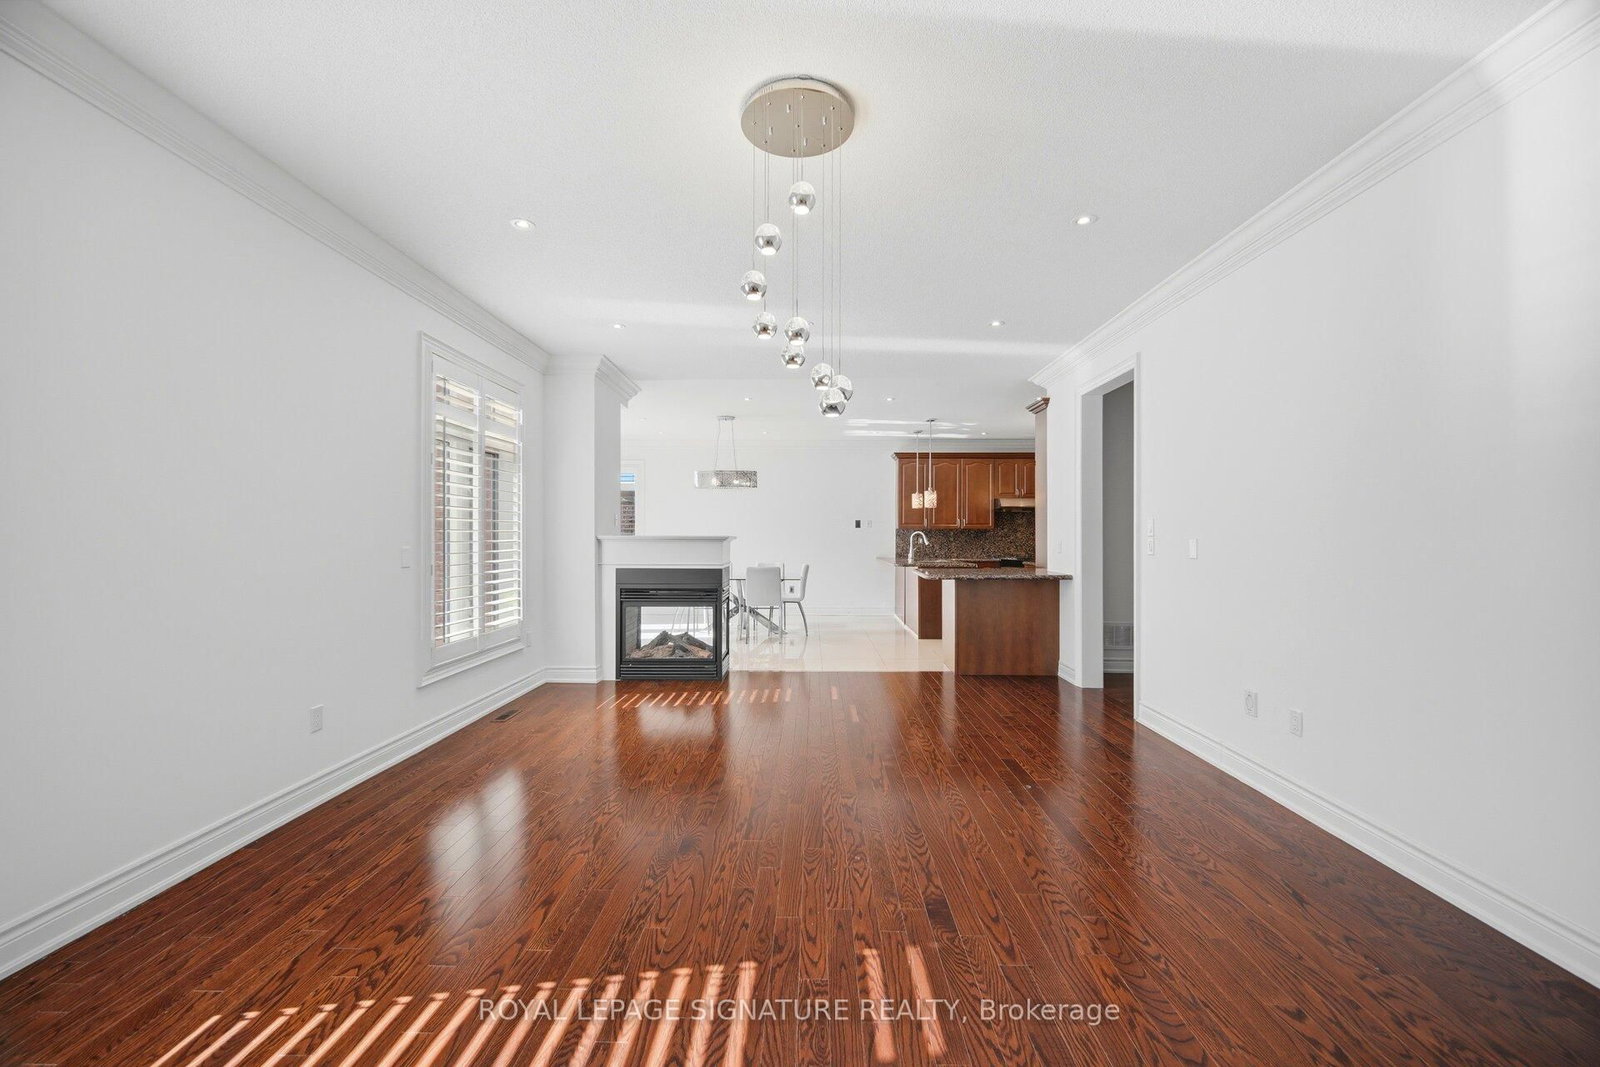
hardwood floor · California Shutters · Fireplace
Level: Main
hardwood floor · Pot Lights · California Shutters
Level: Main
Broadloom · 5 Pc Ensuite · His/Hers Closets
Level: 2nd
Broadloom · Semi Ensuite · W/I Closet
Level: 2nd
Broadloom · Semi Ensuite · W/I Closet
Level: 2nd
Broadloom · 4 Pc Ensuite · W/I Closet
Level: 2nd
hardwood floor · Skylight
Level: 2nd
Comparable sales require sign in
Closing prices and sold comps are available to registered visitors who accept MLS® VOW terms on this site.
Monthly Payment
$8,480
Total monthly payment
$9,546
Break-even down payment
100%
Expand Neighbourhood demographics to load Statistics Canada census charts.
Expand Market details to load neighbourhood price and activity trends.
$1,849,900
$1,849,900
CAD
Estimated market value
The trademarks MLS®, Multiple Listing Service® and the associated logos are owned by CREA and identify the quality of services provided by real estate professionals who are members of CREA.