


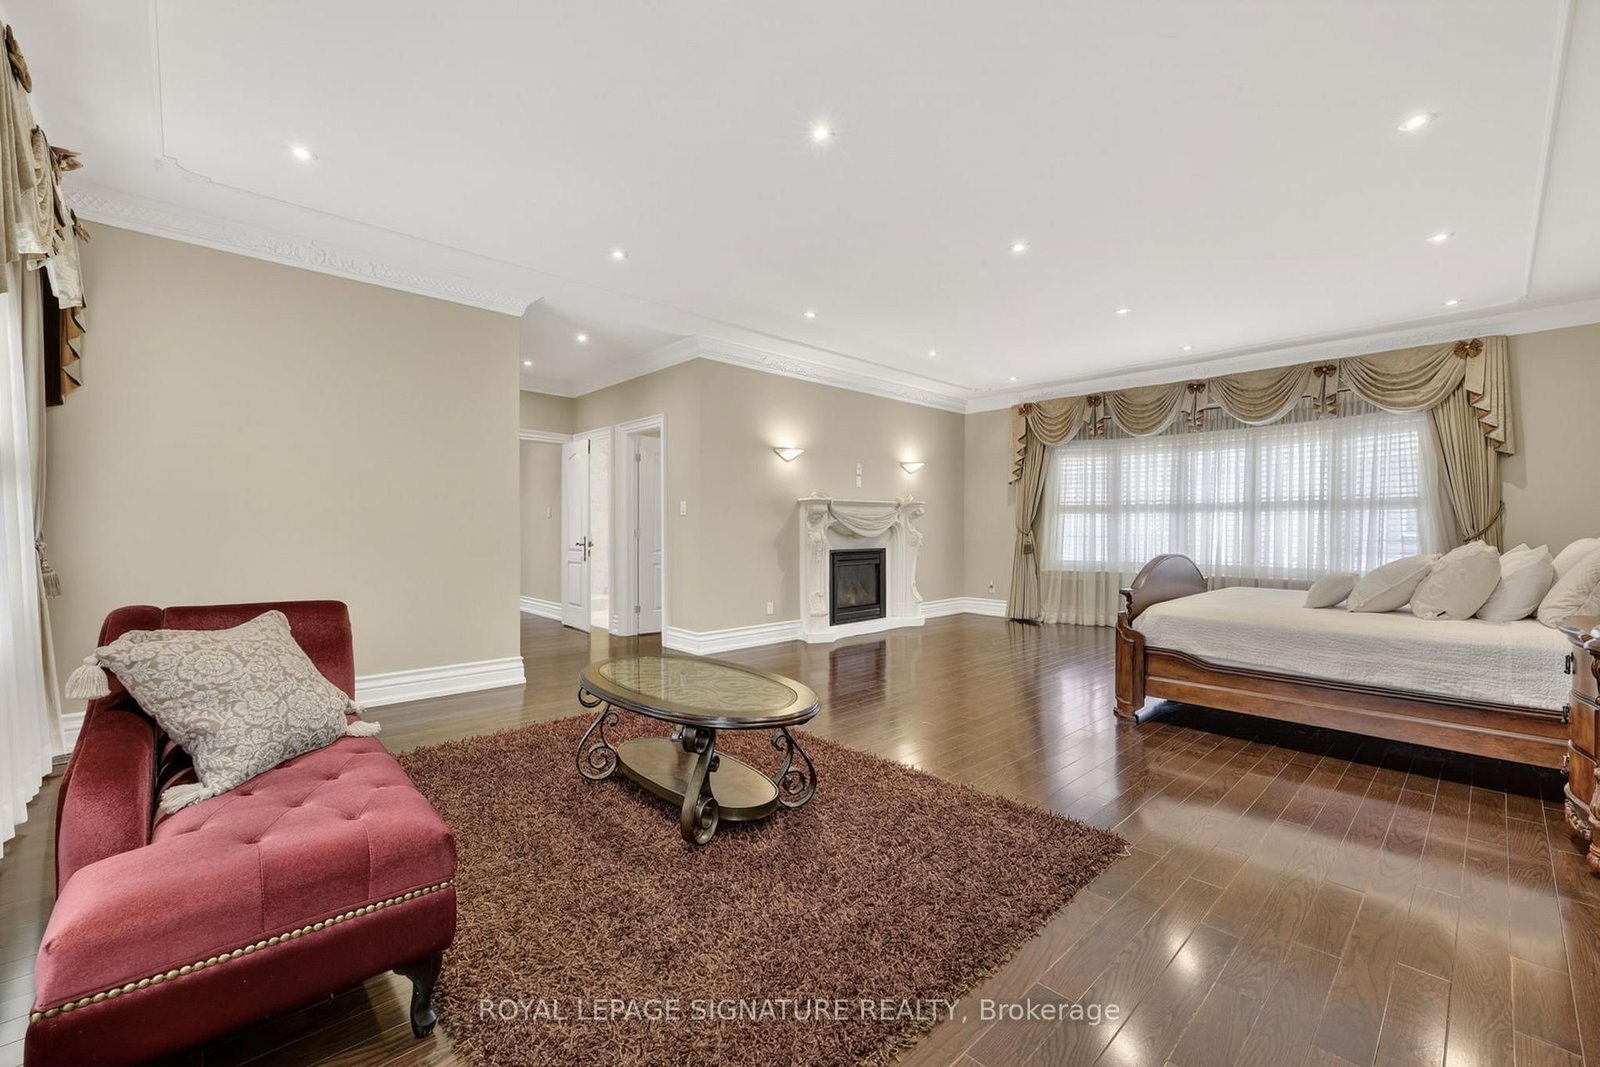


Living (3.17 × 5.88)
hardwood floor · Pot Lights · Crown Moulding
Level: Main
Milliken Mills East, Markham, Ontario L3R 1E2
An Exquisite Custom-Built Estate Showcasing Exceptional Craftsmanship And Meticulous Attention To Detail Throughout. Nestled Within Markham's Most Prestigious Custom Estate Enclave, This Remarkable Residence Offers 5+1 Bedrooms and 8 Bathrooms Spanning Over 5,000 sq. ft. Of Impeccably Finished Living Space, Blending Timeless Elegance With Premium Materials. The Striking Limestone Exterior And Luxury Windows Set The Tone, Complemented By A Stamped Concrete Driveway And An Impressive 3-Car Garage. Soaring 10- And 16-Foot Ceilings On The Main Level And 9-Foot Ceilings In The Professionally Finished Basement Create A Grand Sense Of Scale. Rich Hardwood Flooring, Detailed Crown Moldings, And Thoughtfully Placed Pot Lights Enhance The Refined Interiors, While A Dramatic Oversized Skylight Floods The Home With Natural Light. The Gourmet Kitchen Is Beautifully Appointed With Luxurious Stone Countertops And Flooring, Designed For Both Elegance And Function. A Magnificent Grand Circular Staircase Anchors The Home, Rising From An Impressive Front Foyer That Leaves A Lasting First Impression. The Exquisitely Finished Lower Level Offers A Private Sauna, Creating A Spa-Inspired Retreat Within The Home.
Buy/Sell history for 26 Alai Circ, Markham, Ontario
Sale history on this site covers the last 2 years, the window permitted under the TRREB MLS® VOW agreement.
| Date Start | Date End | List Price | Price | Event | Listing ID |
|---|---|---|---|---|---|
| N/A | N/A | $2,880,000 | N/A | For Sale | N13795832 |
Estimated value requires sign in
AI market estimates use sold comparables and are available after you sign in and accept MLS® VOW terms.
hardwood floor · Pot Lights · Crown Moulding
Level: Main
hardwood floor · Crown Moulding · Moulded Ceiling
Level: Main
hardwood floor · Fireplace · W/O To Yard
Level: Main
Heated Floor · Centre Island · Crown Moulding
Level: Main
hardwood floor · B/I Bookcase · French Doors
Level: Main
hardwood floor · Crown Moulding · Fireplace
Level: 2nd
hardwood floor · Crown Moulding · 3 Pc Ensuite
Level: 2nd
hardwood floor · Crown Moulding · 3 Pc Ensuite
Level: 2nd
hardwood floor · Crown Moulding · 4 Pc Ensuite
Level: 2nd
hardwood floor · Crown Moulding · 4 Pc Ensuite
Level: 2nd
hardwood floor · Electric Fireplace · Pot Lights
Level: Lower
hardwood floor · Closet · Window
Level: Lower
Comparable sales require sign in
Closing prices and sold comps are available to registered visitors who accept MLS® VOW terms on this site.
Monthly Payment
$13,202
Total monthly payment
$14,437
Break-even down payment
100%
Expand Neighbourhood demographics to load Statistics Canada census charts.
Expand Market details to load neighbourhood price and activity trends.
$2,880,000
$2,880,000
CAD
Estimated market value
The trademarks MLS®, Multiple Listing Service® and the associated logos are owned by CREA and identify the quality of services provided by real estate professionals who are members of CREA.