





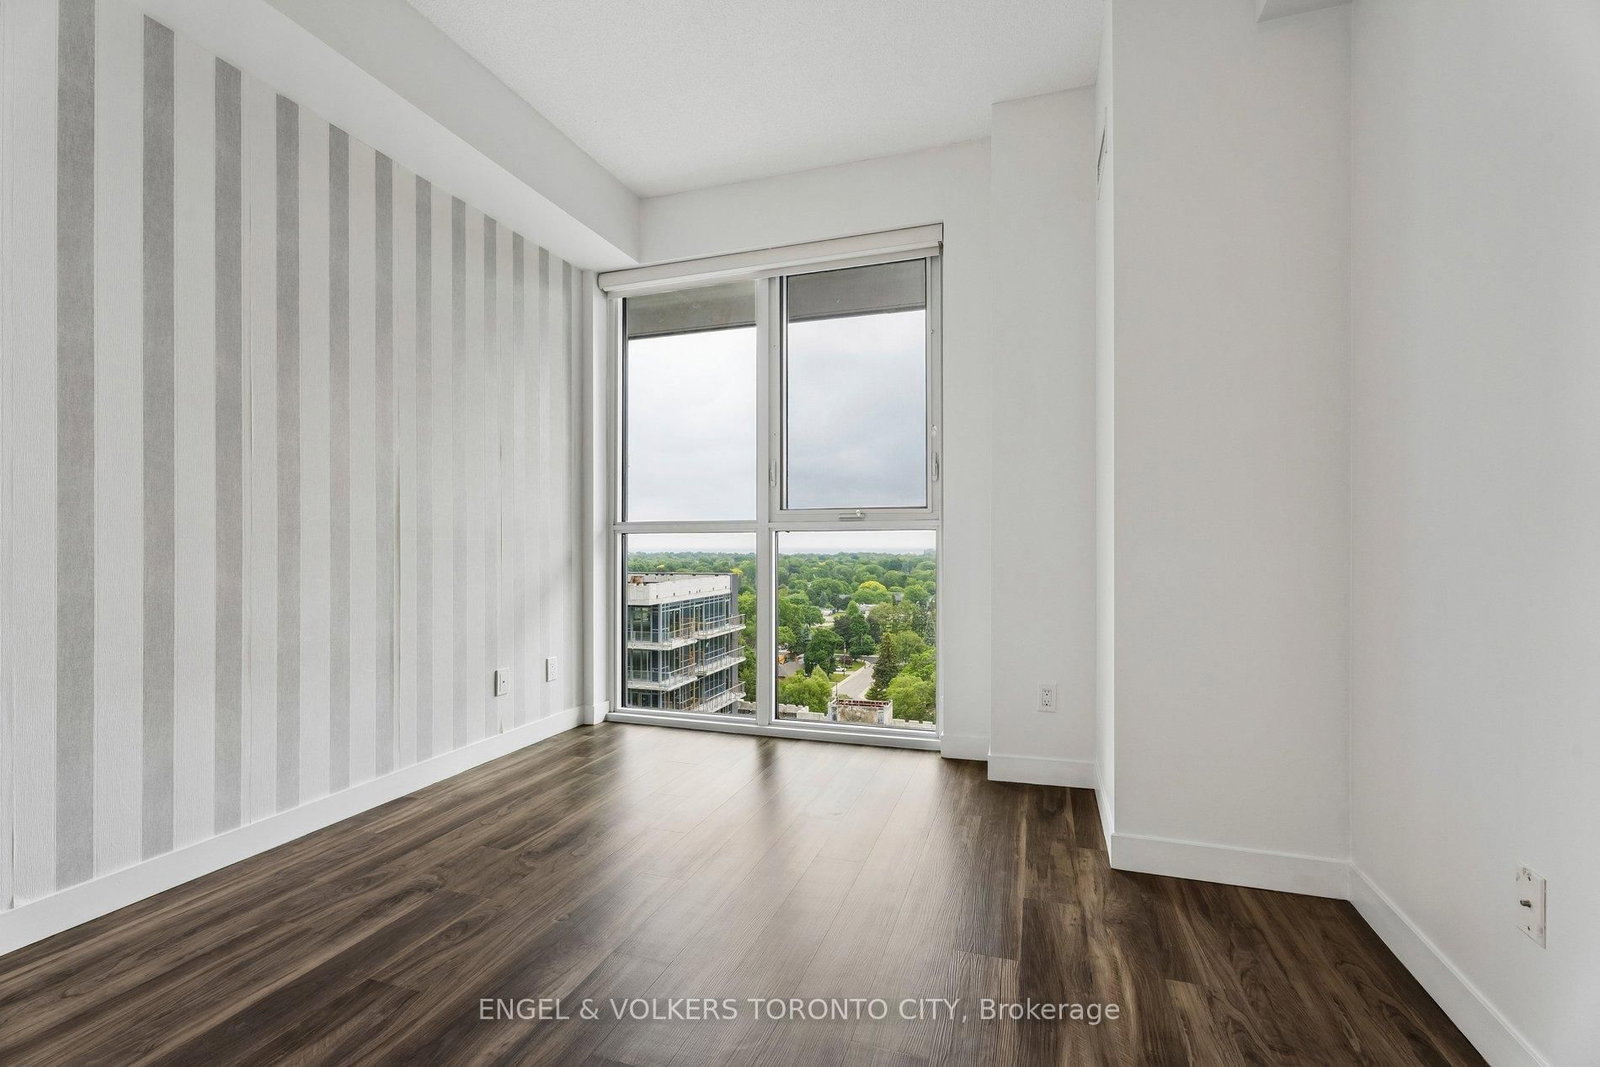
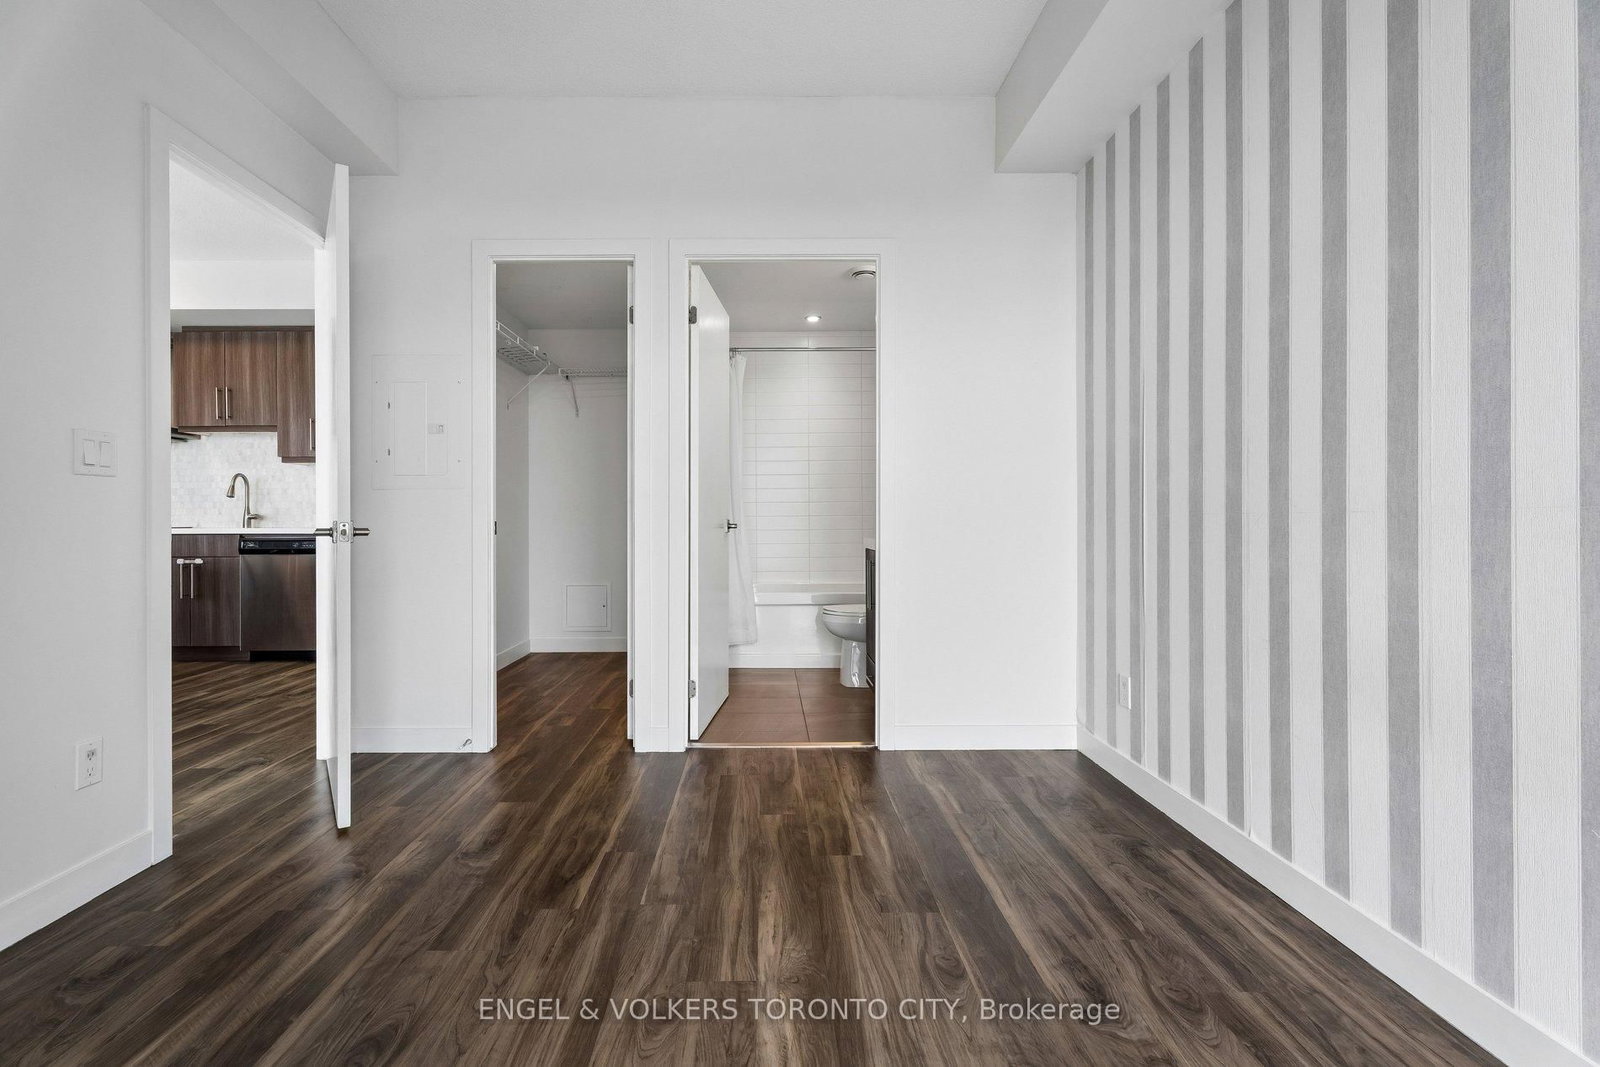

Primary (2.79 × 3.07)
Level: Main
Freeman, Burlington, Ontario L7R 0E5
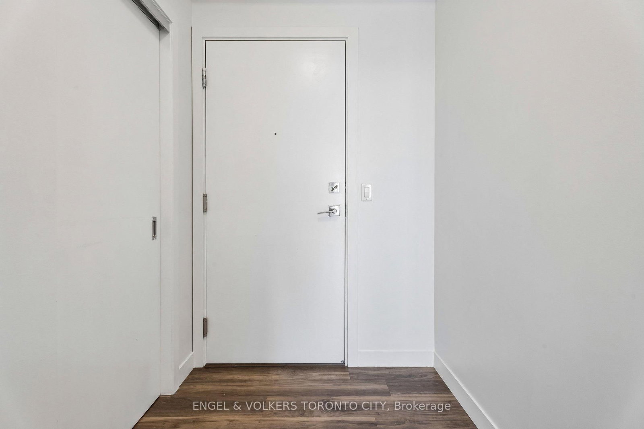
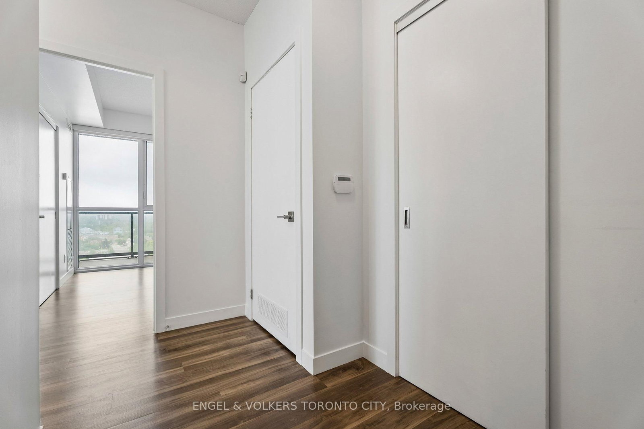
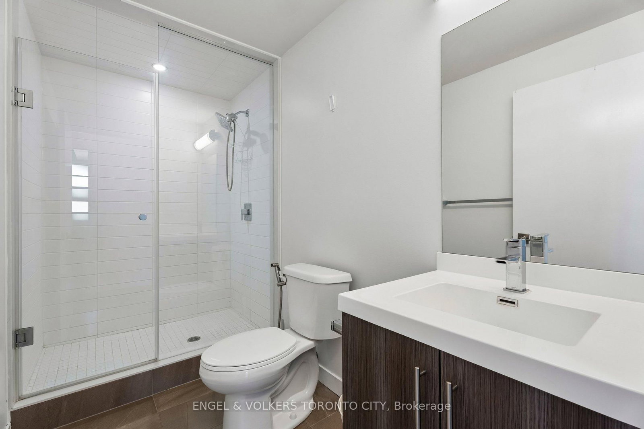
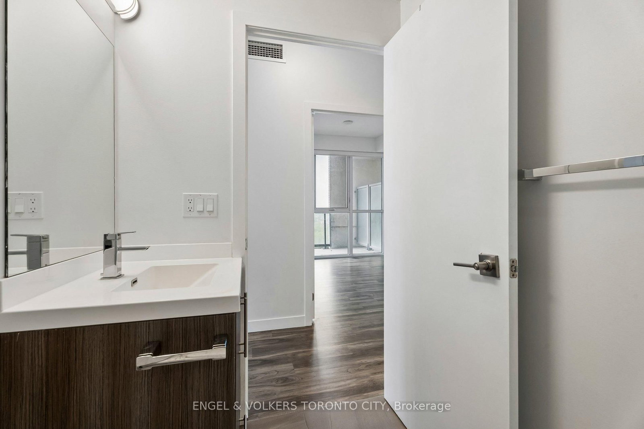
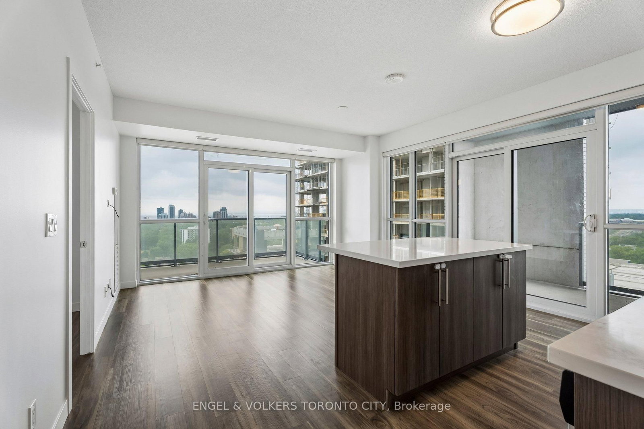
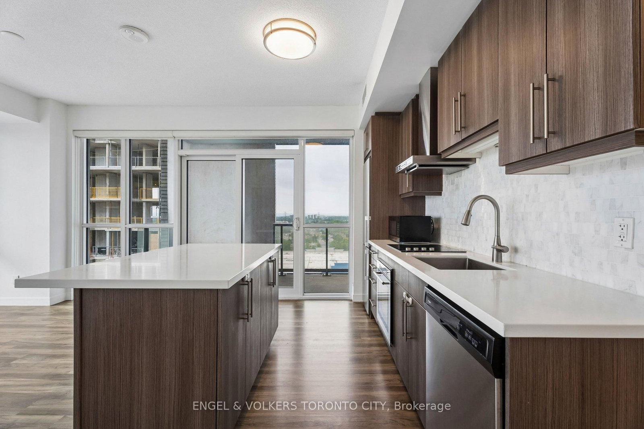
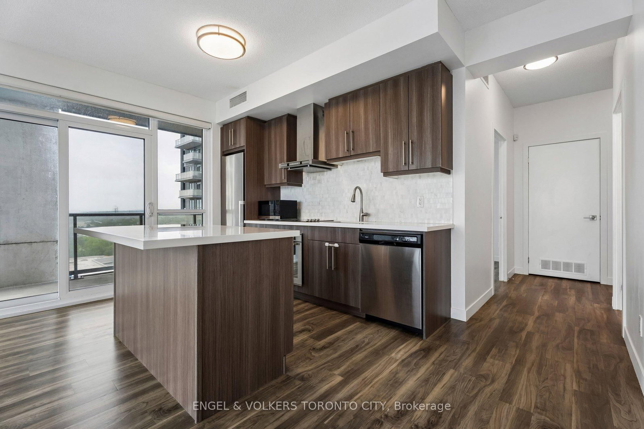
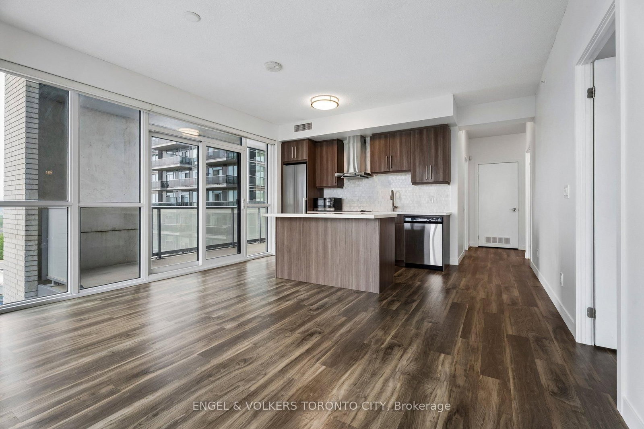
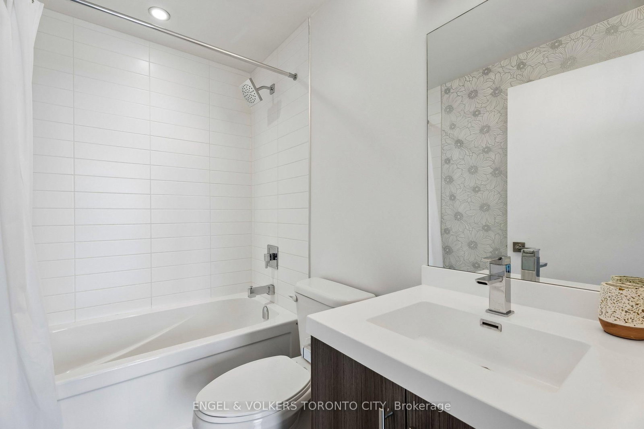
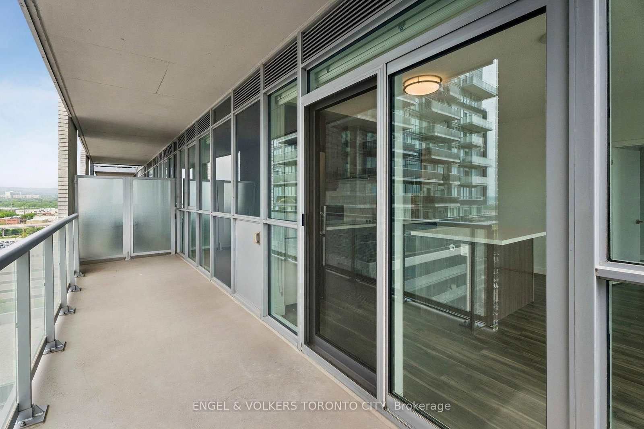
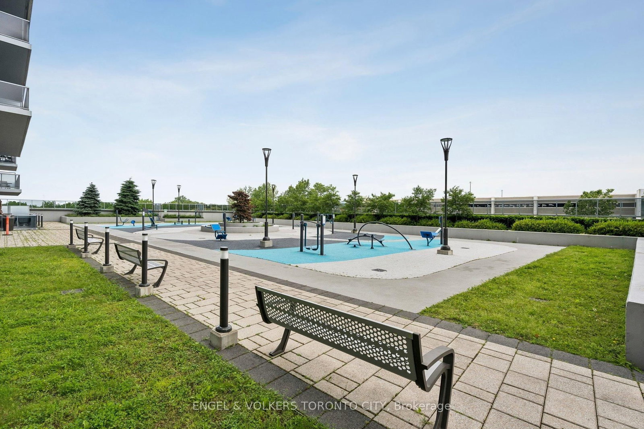
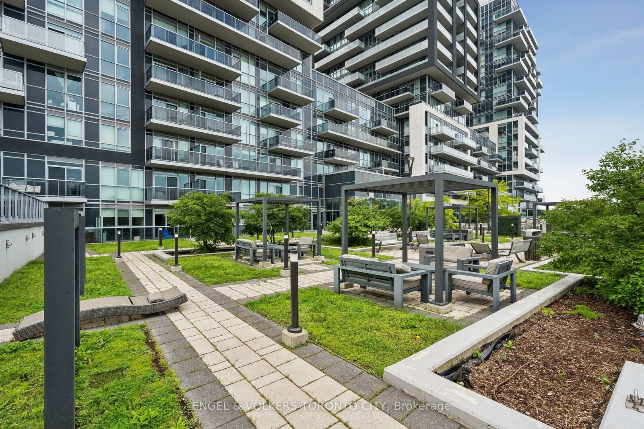
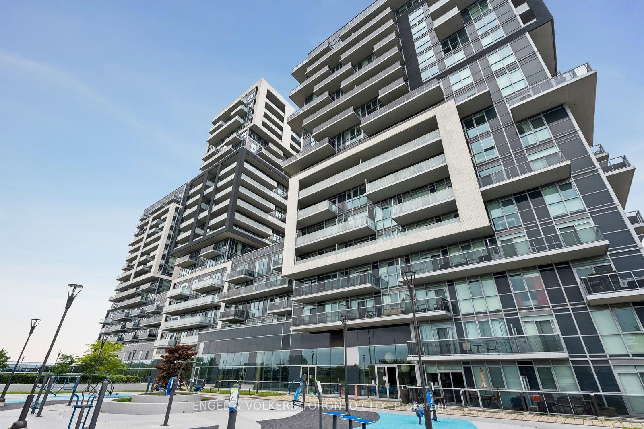
Welcome to unit 1404 at 2087 Fairview St, a bright and beautifully maintained 2 bedroom, 2 bathroom condo with Southwest facing views in Burlington's Freeman community. Designed for comfortable everyday living, this thoughtfully laid out suite features an open concept living and dining area filled with natural light, a modern kitchen, and two private balconies that offer the perfect spot to enjoy your morning coffee, unwind at end of day or take in sunset.Ideally located just minutes from GO Station, major highways, shopping, restaurants, downtown Burlington and the waterfront, this home offers easy balance of convenience lifestyle. Enjoy quick access to Walmart, parks, trails, beaches and vibrant lakefront while remaining connected to everything the city has to offer.
Buy/Sell history for 1404-2087 Fairview St, Burlington, Ontario
Sale history on this site covers the last 2 years, the window permitted under the TRREB MLS® VOW agreement.
| Date Start | Date End | List Price | Price | Event | Listing ID |
|---|---|---|---|---|---|
| N/A | N/A | $549,000 | N/A | For Sale | W13437692 |
Estimated value requires sign in
AI market estimates use sold comparables and are available after you sign in and accept MLS® VOW terms.
Level: Main
Level: Main
Combined W/Living · Combined W/Dining
Level: Main
Combined W/Kitchen
Level: Main
Level: Main
Level: Main
Comparable sales require sign in
Closing prices and sold comps are available to registered visitors who accept MLS® VOW terms on this site.
Monthly Payment
$2,517
Total monthly payment
$2,736
Break-even down payment
100%
Expand Neighbourhood demographics to load Statistics Canada census charts.
Expand Market details to load neighbourhood price and activity trends.
$549,000
$549,000
CAD
Estimated market value
The trademarks MLS®, Multiple Listing Service® and the associated logos are owned by CREA and identify the quality of services provided by real estate professionals who are members of CREA.