


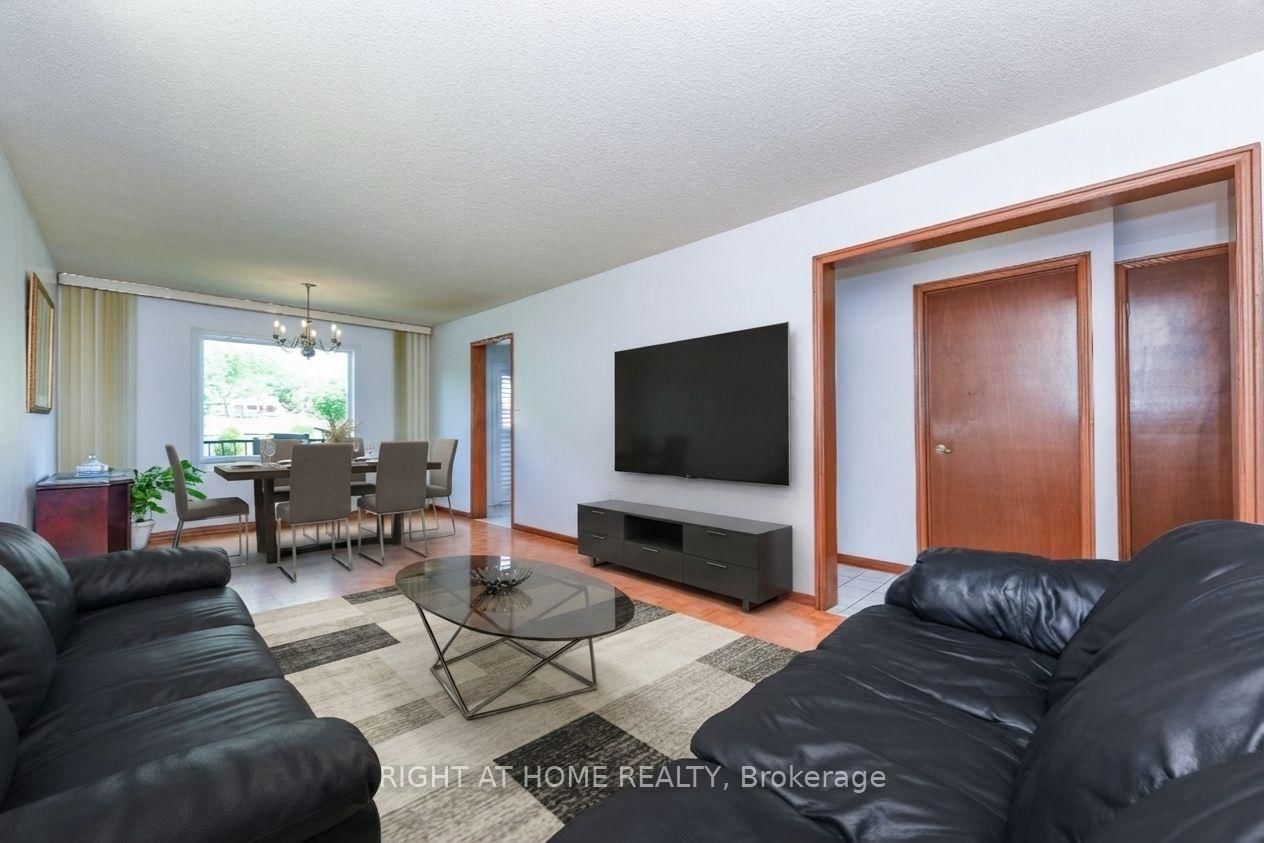


Living (3.31 × 7.13)
Combined W/Dining · Large Window
Level: Ground
Fletcher's Creek South, Brampton, Ontario L6Y 4P3
GREENPARK BUILT 2213 SQFT, ALL BRICK,2 BED ROOMS LEGAL BASEMENT APARTMENT(BUILT IN 2023),8+4 ROOMS,4+2 BEDROOMS,4 WASHROOMS, 2 CAR GARAGE,2 KITCHENS, LIVING AND DINING ROOM COMBINED, SEPARATE FAMILY ROOM, MAIN FLOOR LAUNDRY ROOM, MASTER BEDROOM WITH 4 PC, WASHROOM AND WALK IN CLOSET, EAT-IN -KITCHEN, UPGRADES: INTERLOCKING( DRIVEWAY, SIDE AND PATIO,) QUARTEZ COUNTER TOP, POT LIGHTS, BACKSPLASH, CERAMICS IN KITCHEN, HALLWAY AND ALL WASHROOMS, HARDWOOD STAIRS, PORCELAIN TILES, ALL WINDOWS, PATIO DOOR, FRONT DOOR, GARAGE DOOR(REPLACED)
Buy/Sell history for 63 PENNSYLVANIA Ave, Brampton, Ontario
Sale history on this site covers the last 2 years, the window permitted under the TRREB MLS® VOW agreement.
| Date Start | Date End | List Price | Price | Event | Listing ID |
|---|---|---|---|---|---|
| N/A | N/A | $1,062,900 | N/A | Pc | W13608290 |
Estimated value requires sign in
AI market estimates use sold comparables and are available after you sign in and accept MLS® VOW terms.
Combined W/Dining · Large Window
Level: Ground
Combined W/Living · Large Window
Level: Ground
Eat-In Kitchen · Walk-Out
Level: Ground
Brick Fireplace · Separate Rm · Above Grade Window
Level: Ground
4 Pc Ensuite · W/I Closet · Window
Level: 2nd
Window · Closet
Level: 2nd
Window · Closet
Level: 2nd
Window · Closet
Level: 2nd
Window
Level: Bsmt
Quartz Counter · Pot Lights
Level: Bsmt
Mirrored Closet · Window
Level: Bsmt
Mirrored Closet · Window
Level: Bsmt
Comparable sales require sign in
Closing prices and sold comps are available to registered visitors who accept MLS® VOW terms on this site.
Monthly Payment
$4,873
Total monthly payment
$5,418
Break-even down payment
100%
Expand Neighbourhood demographics to load Statistics Canada census charts.
Expand Market details to load neighbourhood price and activity trends.
$1,062,900
$1,062,900
CAD
Estimated market value
The trademarks MLS®, Multiple Listing Service® and the associated logos are owned by CREA and identify the quality of services provided by real estate professionals who are members of CREA.