







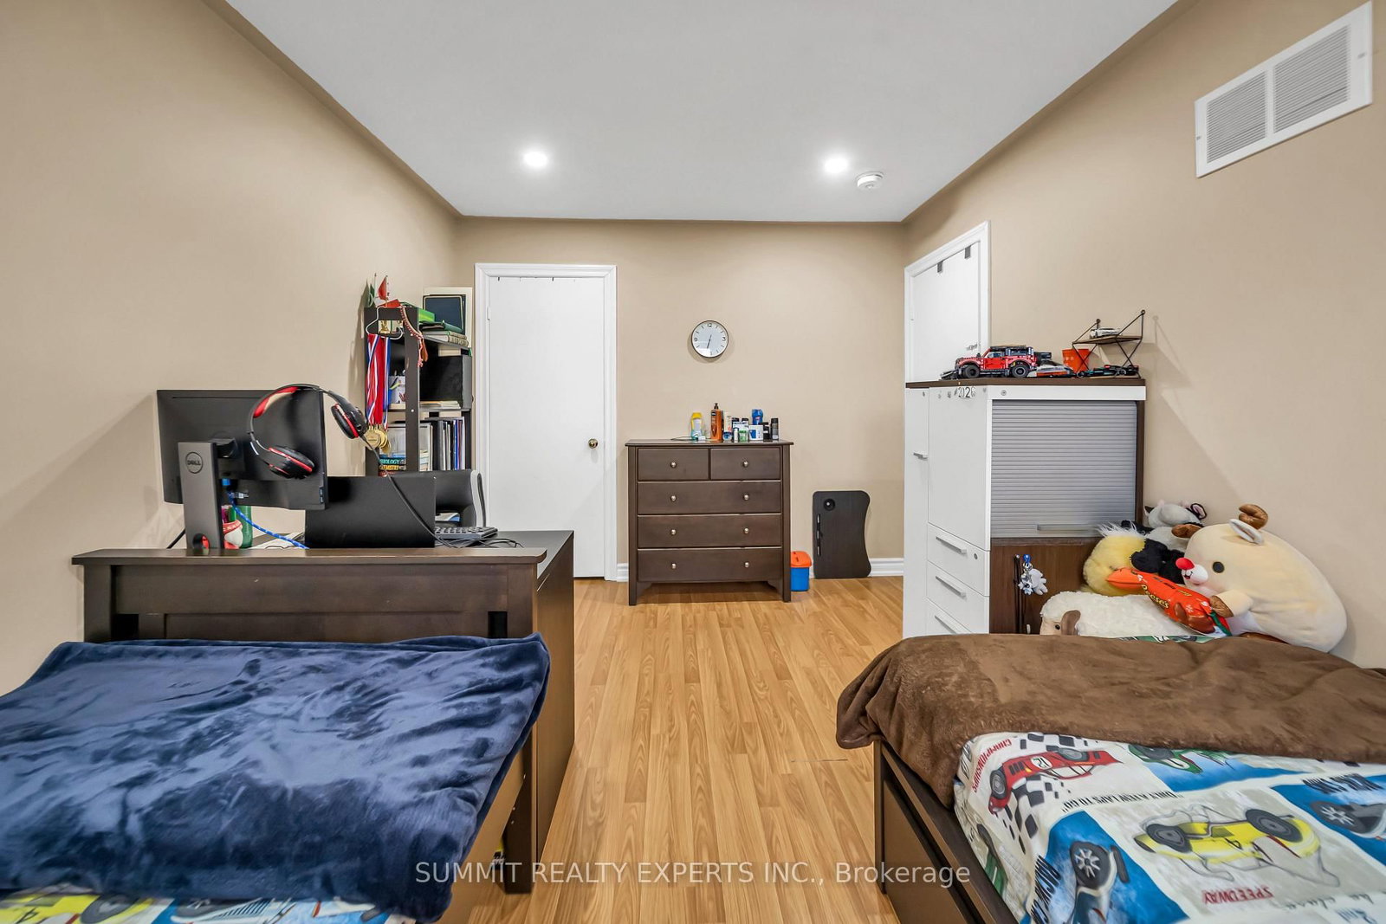


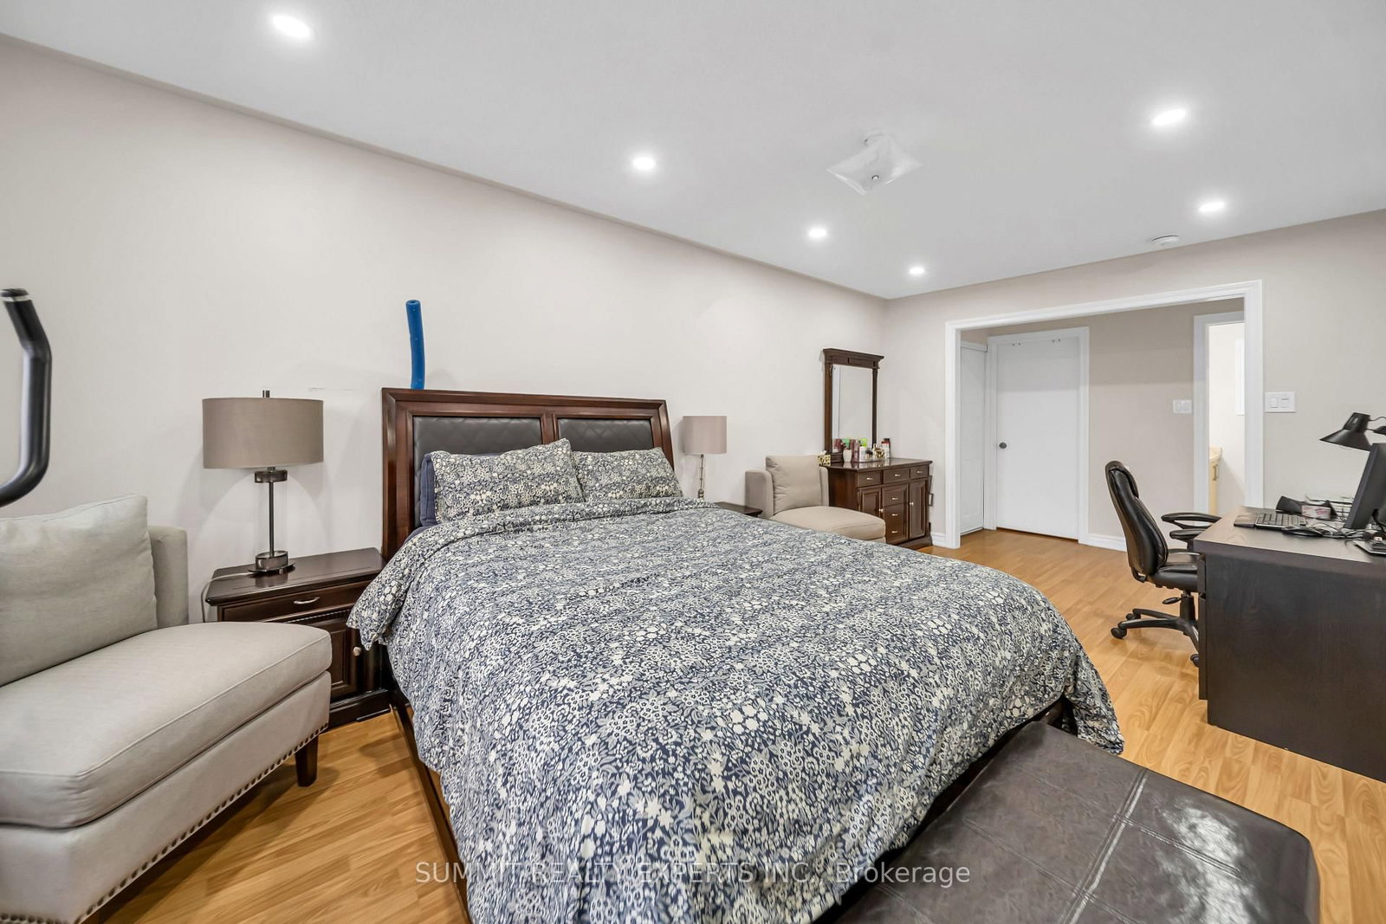


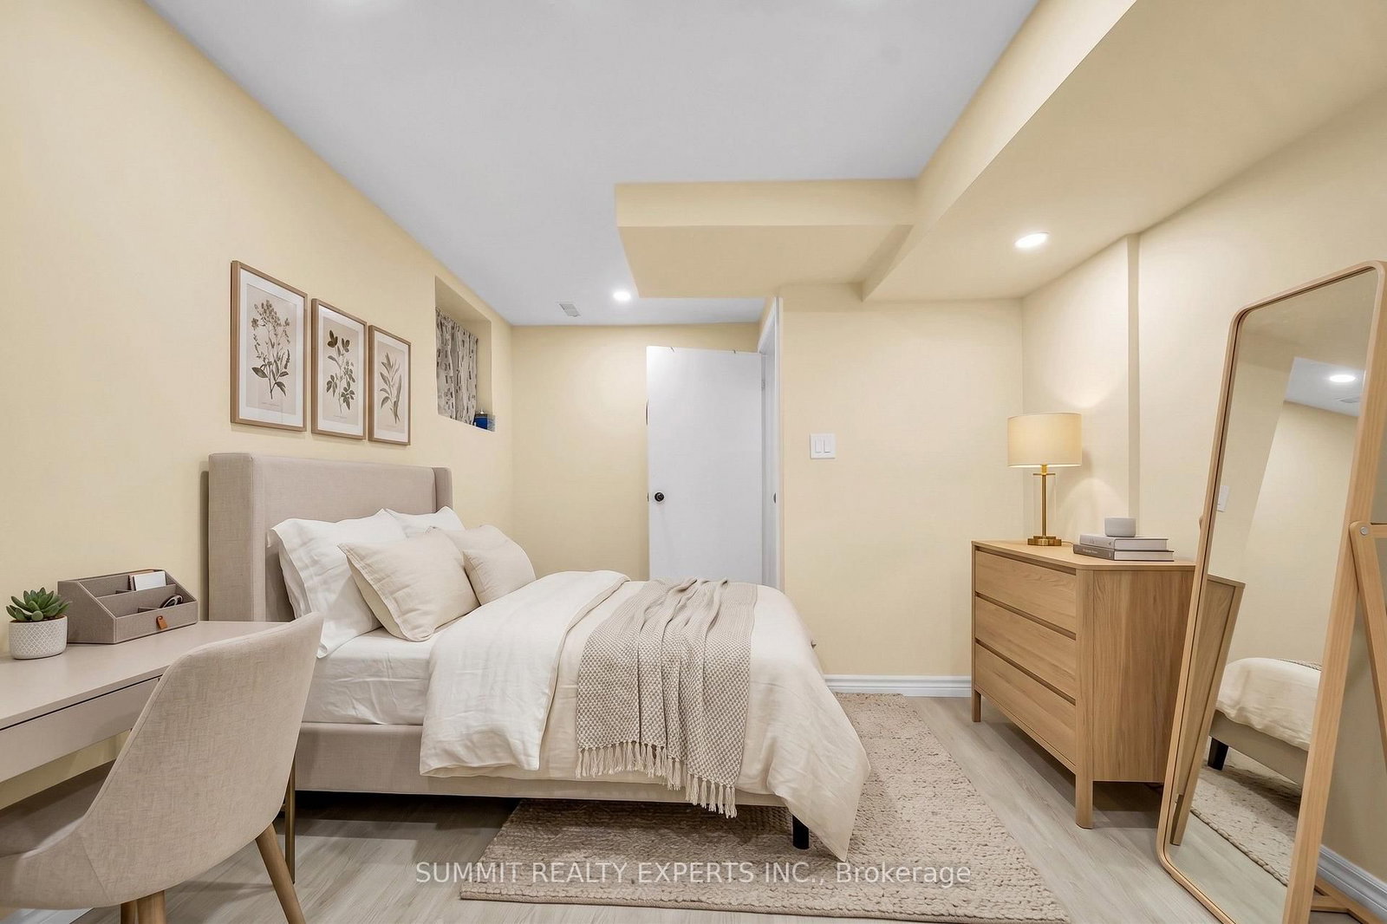

Br (3.1 × 4.2)
Closet · Laminate
Level: 2nd
Heart Lake West, Brampton, Ontario L6Z 4A9
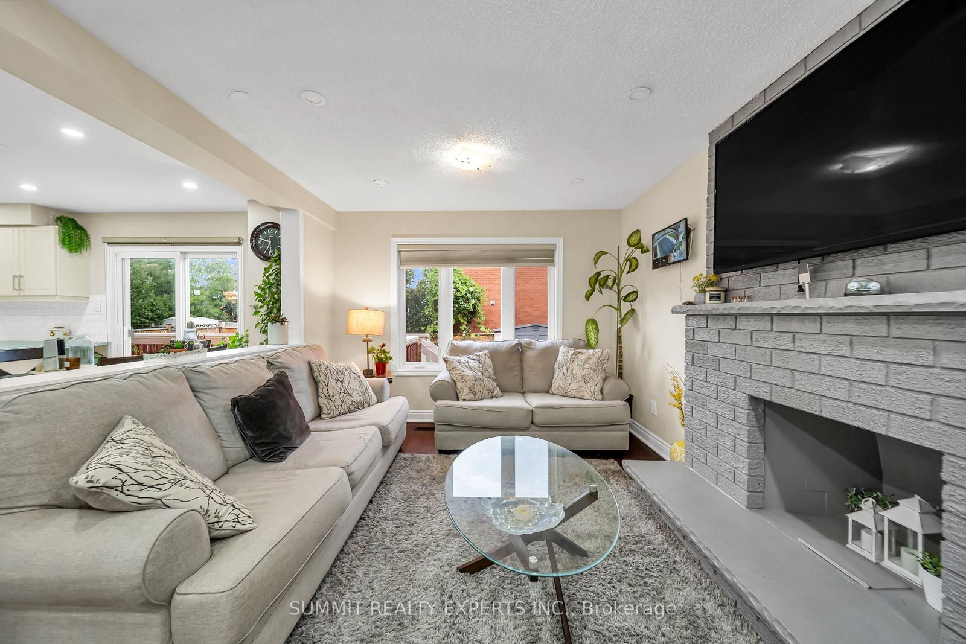
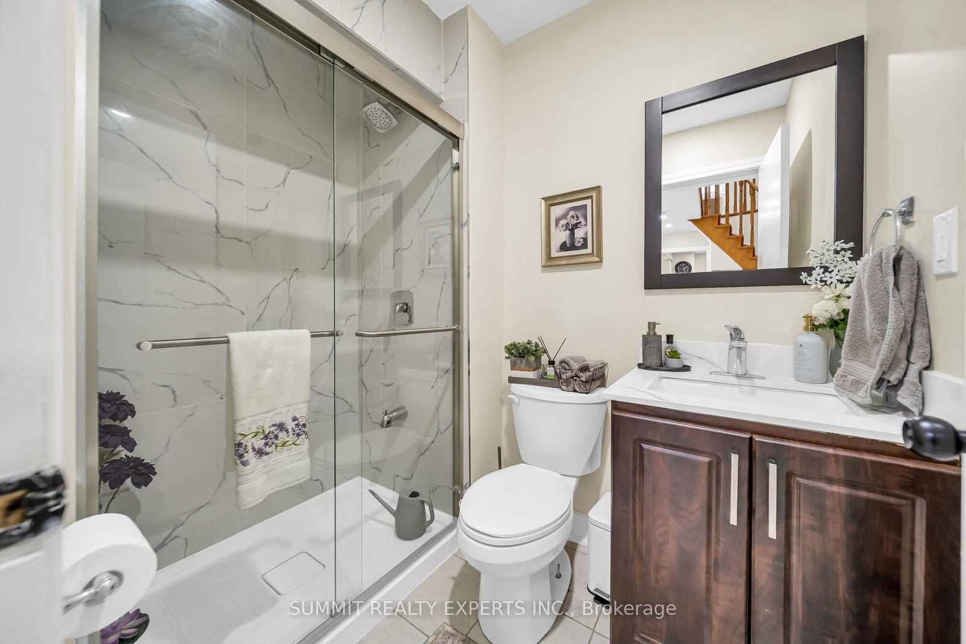
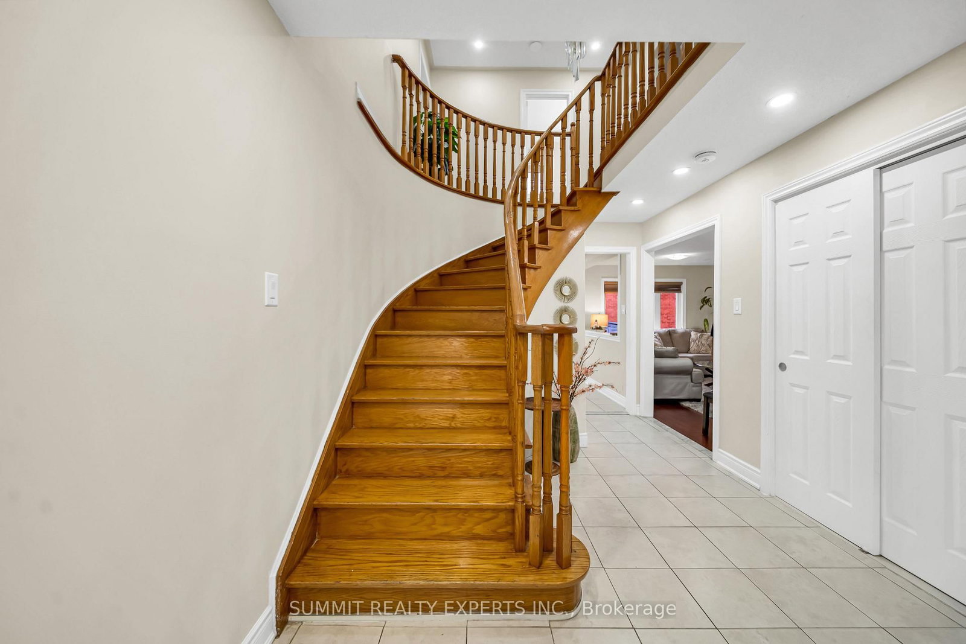
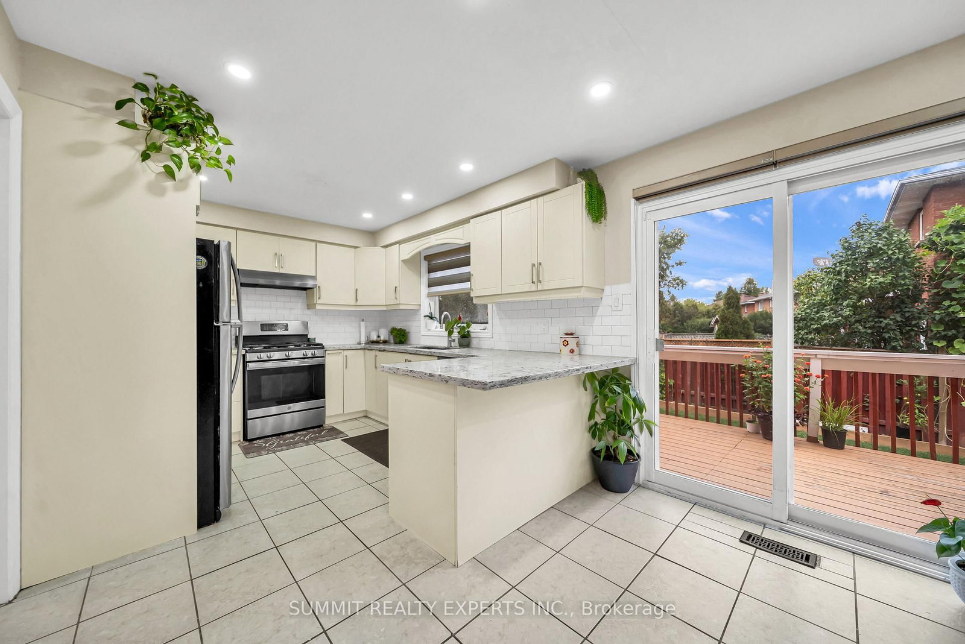
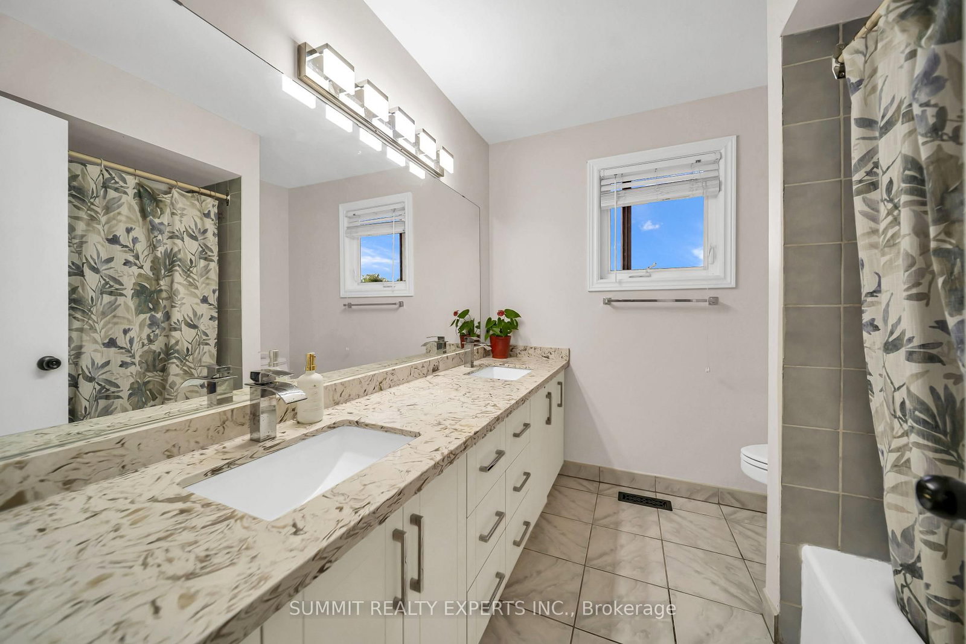
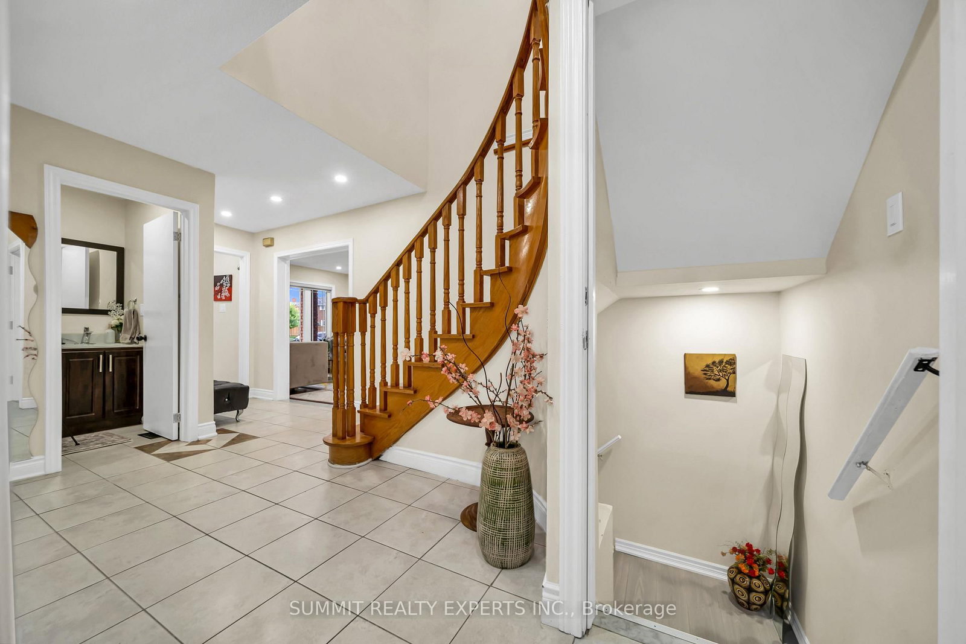
Welcome to this spacious and beautifully renovated two-unit detached home offering 4 bedrooms and 4 bathrooms in the main dwelling, plus a legal 2-bedroom basement apartment with 2 bathrooms-an excellent opportunity for homeowners, extended families, or investors seeking rental income. The home features a beautifully updated kitchen in like-new condition, complete with upgraded quartz countertops, modern finishes, and appliances including a refrigerator, dishwasher, and range hood. All bathrooms have been tastefully updated with modern light fixtures and contemporary finishes. The entire house has been freshly painted rebtally. The main floor offers hardwood flooring, a separate family room, and a spacious combined living and dining area filled with plenty of natural light. The finished basement features two bedrooms, two bathrooms, and a separate entrance, providing excellent flexibility and income potential. Enjoy the outdoors with a huge deck, perfect for entertaining and family gatherings. Ideally located steps from the Etobicoke Creek Trail and within walking distance to schools, public transit, Walmart, Fortinos, shopping plazas, recreation centres, and numerous other amenities.
Buy/Sell history for 29 Coronation Circ, Brampton, Ontario
Sale history on this site covers the last 2 years, the window permitted under the TRREB MLS® VOW agreement.
| Date Start | Date End | List Price | Price | Event | Listing ID |
|---|---|---|---|---|---|
| N/A | N/A | $1,149,000 | N/A | Pc | W13715752 |
Estimated value requires sign in
AI market estimates use sold comparables and are available after you sign in and accept MLS® VOW terms.
Closet · Laminate
Level: 2nd
Closet · Laminate
Level: 2nd
Level: 2nd
Ceramic Floor · Eat-In Kitchen · W/O To Patio
Level: Main
Combined W/Dining · Formal Rm
Level: Main
Level: Main
Level: Main
Window
Level: Bsmt
Level: Bsmt
Comparable sales require sign in
Closing prices and sold comps are available to registered visitors who accept MLS® VOW terms on this site.
Monthly Payment
$5,267
Total monthly payment
$5,841
Break-even down payment
100%
Expand Neighbourhood demographics to load Statistics Canada census charts.
Expand Market details to load neighbourhood price and activity trends.
$1,149,000
$1,149,000
CAD
Estimated market value
The trademarks MLS®, Multiple Listing Service® and the associated logos are owned by CREA and identify the quality of services provided by real estate professionals who are members of CREA.